Welcome to 905 Powell Ave in the heart of Millcreek Township! This well-maintained 3-bedroom, 2.5-bath home offers a spacious layout with plenty of room both inside and out. The main level features a bright kitchen, comfortable living room, and dedicated dining area perfect for everyday living and entertaining. Additional features include a basement offering extra storage or potential additional living space, a large backyard, oversized driveway, 2-car garage, and storage shed. Recent updates include an updated roof, adding peace of mind for the next owner. Conveniently located near shopping, schools, restaurants, and major roadways. Don’t miss your opportunity to own this Millcreek home!
Sold for $250,000
$250,000
905 Powell Ave, Erie, PA 16505
3beds
1,664sqft
Single Family Residence
Built in 1935
0.27 Acres Lot
$252,600 Zestimate®
$150/sqft
$2,263 Estimated rent
Home value
$252,600
$210,000 - $306,000
$2,263/mo
Zestimate® history
Owner options
List your home for rent
$2,263/mo
Rent Zestimate®
Find your next renter with Zillow Rental Manager. Plus, with online applications, you can quickly screen prospective tenants – for free.
$2,263/mo
Rent Zestimate®
Refinance and save
$1,809/mo
Est. payment
Refinancing to a lower rate could help reduce your monthly payments and save thousands over the life of the loan.
$1,809/mo
Est. payment
Explore your selling options
Work with a Zillow partner agent
Leverage their expertise and Zillow's premium Showcase listings to get your home seen by more buyers.
Get startedList with your own agent
Get your home in front of millions of buyers by listing it on Zillow.
Learn how to do itSell it yourself
Take full control of how buyers see your home on Zillow by listing For Sale by Owner (FSBO).
List your homeWhat's special
Large backyardStorage shedBasement offering extra storageOversized drivewayBright kitchenUpdated roof
Zillow last checked:
Listing updated:
Listed by:
Marcus Lewkowicz (814)823-5527,
Agresti Real Estate
Bought with:
Megan DeMarco, RS348189
RE/MAX Real Estate Group Erie
Source: GEMLS,MLS#: 190770Originating MLS: Greater Erie Board Of Realtors
Facts & features
Interior
Bedrooms & bathrooms
- Bedrooms: 3
- Bathrooms: 3
- Full bathrooms: 2
- 1/2 bathrooms: 1
Primary bedroom
- Level: Second
Bedroom
- Level: Second
Bedroom
- Level: Second
Dining room
- Level: First
Family room
- Level: First
Other
- Level: Second
Other
- Level: First
Game room
- Level: Basement
Half bath
- Level: Basement
Kitchen
- Level: First
Heating
- Gas, Hot Water
Cooling
- None
Appliances
- Included: Dishwasher, Dryer, Washer
Features
- Flooring: Carpet, Other, Vinyl
- Basement: Finished
- Has fireplace: No
Interior area
- Total structure area: 1,664
- Total interior livable area: 1,664 sqft
Property
Parking
- Total spaces: 2
- Parking features: Garage, Open
- Garage spaces: 2
- Has uncovered spaces: Yes
Features
- Levels: Two
- Stories: 2
- Exterior features: Paved Driveway
Lot
- Size: 0.27 Acres
- Dimensions: 70 x 170 x 0 x 0
- Features: Cleared
Details
- Parcel number: 33018085.0021.00
- Zoning description: R-1
Construction
Type & style
- Home type: SingleFamily
- Architectural style: Two Story
- Property subtype: Single Family Residence
Materials
- Brick, Block
- Roof: Asphalt
Condition
- Resale
- Year built: 1935
Utilities & green energy
- Sewer: Public Sewer
- Water: Public
Community & HOA
Location
- Region: Erie
Financial & listing details
- Price per square foot: $150/sqft
- Tax assessed value: $113,700
- Annual tax amount: $3,321
- Date on market: 5/8/2026
- Cumulative days on market: 49 days
- Listing terms: VA Loan
Price history
| Date | Event | Price |
|---|---|---|
| 8/4/2026 | Sold | $250,000-10.7%$150/sqft |
Source: GEMLS #190770 Report a problem | ||
| 6/24/2026 | Pending sale | $280,000$168/sqft |
Source: GEMLS #190770 Report a problem | ||
| 6/7/2026 | Price change | $280,000-6.6%$168/sqft |
Source: GEMLS #190770 Report a problem | ||
| 5/8/2026 | Listed for sale | $299,900+259.2%$180/sqft |
Source: GEMLS #190770 Report a problem | ||
| 9/21/2009 | Sold | $83,500+1901%$50/sqft |
Source: Public Record Report a problem | ||
| 4/14/2009 | Sold | $4,173-94.7%$3/sqft |
Source: Public Record Report a problem | ||
| 1/26/2000 | Sold | $79,000$47/sqft |
Source: Public Record Report a problem | ||
Public tax history
| Year | Property taxes | Tax assessment |
|---|---|---|
| 2026 | $3,239 +1.9% | $113,700 |
| 2025 | $3,178 +3.2% | $113,700 |
| 2024 | $3,079 +8.9% | $113,700 |
| 2023 | $2,827 +2.4% | $113,700 |
| 2022 | $2,760 | $113,700 |
| 2021 | $2,760 +162% | $113,700 |
| 2020 | $1,053 -59.3% | $113,700 |
| 2019 | $2,588 -17.5% | $113,700 |
| 2018 | $3,138 +3.9% | $113,700 |
| 2017 | $3,021 +1% | $113,700 |
| 2016 | $2,993 +210.2% | $113,700 |
| 2015 | $965 | $113,700 |
| 2014 | $965 +72.1% | $113,700 |
| 2013 | $561 +13% | $113,700 +38.7% |
| 2012 | $496 | $81,970 |
| 2011 | $496 | $81,970 |
| 2010 | $496 +11% | $81,970 |
| 2009 | $447 | $81,970 |
| 2008 | -- | $81,970 |
| 2005 | $585 -1.3% | $81,970 |
| 2004 | $593 | $81,970 |
| 2003 | -- | $81,970 +431.2% |
| 2002 | -- | $15,430 |
| 2000 | -- | $15,430 |
Find assessor info on the county website
Neighborhood: 16505
Nearby homes
- $256,3003 bd2 ba1.3k sqft839 Powell Ave, Erie, PA 16505Off Market
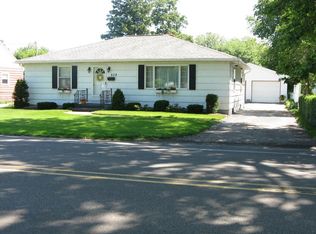
- $231,5003 bd2 ba1.5k sqft911 Powell Ave, Erie, PA 16505Sold

- $65,0003 bd1 ba1.3k sqft833 Powell Ave, Erie, PA 16505Sold
- $--2 bd1 ba1k sqft919 Powell Ave #1, Erie, PA 16505Off Market
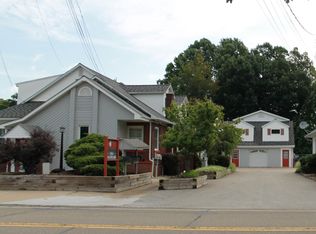
- $--1 bd1 ba570 sqft919 Powell Ave #5, Erie, PA 16505Off Market
- $--2 bd1 ba-- sqft919 Powell Ave APT 7, Erie, PA 16505Off Market
- $220,300-- bd-- ba546 sqft919 Powell Ave, Erie, PA 16505Off Market
- $190,0003 bd1 ba1.5k sqft906 Beaumont Ave, Erie, PA 16505Off Market
Nearby schools
GreatSchools rating
- 5/10Tracy El SchoolGrades: K-5Distance: 1.6 mi
- 6/10Westlake Middle SchoolGrades: PK,6-8Distance: 0.8 mi
- 7/10McDowell High SchoolGrades: PK,9-12Distance: 1.8 mi
Schools provided by the listing agent
- District: Millcreek
Source: GEMLS. This data may not be complete. We recommend contacting the local school district to confirm school assignments for this home.
Sell for more on Zillow
Get a Zillow Showcase℠ listing at no additional cost and you could sell for .
$252,600
2% more
+$5,052
With Zillow Showcase(estimated)
$257,652
Sell for more on Zillow
Get a Zillow Showcase℠ listing at no additional cost and you could sell for .
$252,600
2% more
+$5,052
With Zillow Showcase(estimated)
$257,652
- Pennsylvania
- Erie County
- Erie
- 16505
- 905 Powell Ave
