Skip main navigation
Sold for $730,000
  • Listed by: Elevate Real Estate Agency • Phillip Merlino • Contact: 951-280-9832
    Bought with: First Team Real Estate
    $730,000

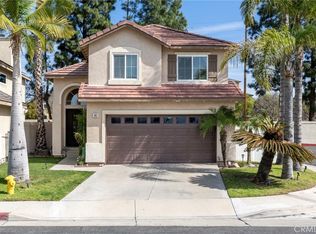
    905 Primrose Ln, Corona, CA 92878

    3beds
    1,642sqft
    Single Family Residence
    Built in 1996
    3,049 Square Feet Lot
    $725,400 Zestimate®
    $445/sqft
    $3,809 Estimated rent

    Home value

    $725,400

    $653,000 - $805,000

    $3,809/mo

    Zestimate® history
    Loading
    Loading...

    Owner options

    List your home for rent

    $3,809/mo

    Rent Zestimate®

    Find your next renter with Zillow Rental Manager. Plus, with online applications, you can quickly screen prospective tenants – for free.

    Learn more

    $3,809/mo

    Rent Zestimate®

    Refinance and save

    $4,735/mo

    Est. payment

    Refinancing to a lower rate could help reduce your monthly payments and save thousands over the life of the loan.

    See today's rates

    $4,735/mo

    Est. payment

    Explore your selling options

    Work with a Zillow partner agent

    Leverage their expertise and Zillow's premium Showcase listings to get your home seen by more buyers.

    Get started

    List with your own agent

    Get your home in front of millions of buyers by listing it on Zillow.

    Learn how to do it

    Sell it yourself

    Take full control of how buyers see your home on Zillow by listing For Sale by Owner (FSBO).

    List your home

    What's special

    Saltwater poolLoft for extra spaceFiber optic lightingRemodeled primary bathroomHerringbone tileBuilt in ev chargersExcellent floor plan
    Welcome home to this beautiful saltwater POOL home, in a gated community, in the commuter friendly city of Corona. This property features an excellent floor plan with three bedrooms and two and a half baths plus an amazing addition of a loft for extra space! Some highlights of this property include a saltwater pool with fiber optic lighting and a brand new pool heater, surround sound built in to the living room ceiling, built in EV chargers, leased solar panels, new vinyl flooring upstairs, new tile flooring downstairs, a new water heater and disposal, and a completely REMODELED primary bathroom with herringbone tile and dual vanities. The garage also has a new epoxy floor. Residents can also enjoy the amenities of the community, including a beautiful park. This home is ideal for the commuter with easy access to freeways and toll roads. Don't miss out on this fantastic opportunity to make this beautiful home your own.

    Zillow last checked:

    Listing updated:

    Listed by:

    Phillip Merlino DRE #01996593 9498875963,

    Elevate Real Estate Agency

    Bought with:

    Karla Andresen, DRE #01904577

    First Team Real Estate

    Source: CRMLS,MLS#: OC25005554MLS LogoOriginating MLS: California Regional MLS

    Facts & features

    Interior

    Bedrooms & bathrooms
    • Bedrooms: 3
    • Bathrooms: 3
    • Full bathrooms: 2
    • 1/2 bathrooms: 1
    • Main level bathrooms: 1
    Rooms
    • Room types: Bedroom, Kitchen, Laundry, Loft, Living Room, Primary Bathroom, Primary Bedroom
    Bedroom
    • Features: All Bedrooms Up
    Bathroom
    • Features: Bathroom Exhaust Fan, Bathtub, Dual Sinks, Linen Closet, Quartz Counters, Remodeled, Separate Shower, Tub Shower, Upgraded
    Kitchen
    • Features: Kitchen Island, Pots & Pan Drawers, Quartz Counters, Self-closing Cabinet Doors
    Heating
    • Central
    Cooling
    • Central Air
    Appliances
    • Included: Dishwasher, Gas Oven, Gas Range, Microwave, Self Cleaning Oven, Vented Exhaust Fan, Water To Refrigerator, Water Heater
    • Laundry: Washer Hookup, Electric Dryer Hookup, Gas Dryer Hookup, Inside
    Features
    • Breakfast Bar, Breakfast Area, Cathedral Ceiling(s), Quartz Counters, Recessed Lighting, Wired for Data, Wired for Sound, All Bedrooms Up, Loft
    • Flooring: Tile, Vinyl
    • Doors: ENERGY STAR Qualified Doors
    • Has fireplace: Yes
    • Fireplace features: Gas, Living Room
    • Common walls with other units/homes: No Common Walls
    Interior area
    • Total interior livable area: 1,642 sqft

    Property

    Parking
    • Total spaces: 2
    • Parking features: Direct Access, Driveway, Garage Faces Front, Garage, On Site
    • Attached garage spaces: 2
    Features
    • Levels: Two
    • Stories: 2
    • Entry location: Ground
    • Patio & porch: Enclosed
    • Exterior features: Lighting, Rain Gutters, Fire Pit
    • Has private pool: Yes
    • Pool features: Filtered, Gas Heat, Heated, In Ground, Private, Salt Water
    • Has spa: Yes
    • Spa features: Heated, In Ground, Private
    • Fencing: Block,Excellent Condition
    • Has view: Yes
    • View description: None
    Lot
    • Size: 3,049 Square Feet
    • Features: 0-1 Unit/Acre, Back Yard, Front Yard, Landscaped, Street Level, Yard
    Details
    • Parcel number: 119521008
    • Special conditions: Standard

    Construction

    Type & style
    • Home type: SingleFamily
    • Architectural style: Contemporary
    • Property subtype: Single Family Residence
    Materials
    • Plaster, Copper Plumbing
    • Foundation: Permanent, Slab
    • Roof: Tile
    Condition
    • Turnkey
    • New construction: No
    • Year built: 1996

    Utilities & green energy

    • Electric: 220 Volts in Garage, 220 Volts in Kitchen, 220 Volts in Laundry, Photovoltaics Third-Party Owned
    • Sewer: Public Sewer
    • Water: Public
    • Utilities for property: Cable Connected, Natural Gas Connected, Phone Available, Sewer Connected, Water Connected

    Community & HOA

    Community
    • Features: Curbs, Park, Suburban, Sidewalks
    • Security: Security Gate
    • Subdivision: /
    HOA
    • Has HOA: Yes
    • Amenities included: Controlled Access, Picnic Area, Playground
    • HOA fee: $82 monthly
    • HOA name: Parkside Green HOA
    • HOA phone: 951-270-3700
    Location
    • Region: Corona

    Financial & listing details

    • Price per square foot: $445/sqft
    • Tax assessed value: $514,008
    • Annual tax amount: $5,920
    • Date on market: 1/9/2025
    • Cumulative days on market: 12 days
    • Listing terms: Submit
    • Road surface type: Paved

    Price history

    DateEventPrice
    2/21/2025Sold$730,000$445/sqft
    Source: CRMLS #OC25005554 Report a problem
    1/22/2025Contingent$730,000$445/sqft
    Source: CRMLS #OC25005554 Report a problem
    1/9/2025Listed for sale$730,000+55.3%$445/sqft
    Source: CRMLS #OC25005554 Report a problem
    6/11/2020Sold$470,000+3.3%$286/sqft
    Source: CRMLS #OC20081188 Report a problem
    5/5/2020Pending sale$455,000$277/sqft
    Source: Edward Jacuinde Real Estate #OC20081188 Report a problem
    4/29/2020Listed for sale$455,000+82%$277/sqft
    Source: Edward Jacuinde Real Estate #OC20081188 Report a problem
    5/18/2011Sold$250,000-16.4%$152/sqft
    Source: Public Record Report a problem
    2/17/2011Listed for sale$299,000+114.3%$182/sqft
    Source: Tarbell, Realtors #S648084 Report a problem
    11/27/1996Sold$139,500$85/sqft
    Source: Public Record Report a problem

    Public tax history

    YearProperty taxesTax assessment
    2025$5,920 +3.3%$514,008 +2%
    2024$5,729 +1.4%$503,931 +2%
    2023$5,652 +1.8%$494,051 +2%
    2022$5,550 +2%$484,364 +2%
    2021$5,442 +59.8%$474,868 +62.1%
    2020$3,406 +2.3%$292,859 +2%
    2019$3,330 +2.2%$287,118 +2%
    2018$3,257 +2.4%$281,489 +2%
    2017$3,180 $275,970 +2%
    2016$3,180 +3.1%$270,560 +1.5%
    2015$3,083 +3.6%$266,498 +2%
    2014$2,976 $261,279 +0.5%
    2013-- $260,100 +2%
    2012-- $255,000 +20.8%
    2011-- $211,156 +0.8%
    2010-- $209,579 -0.2%
    2009-- $210,079 +21.5%
    2008-- $172,961 +2%
    2007-- $169,571 +2%
    2006-- $166,247 +2%
    2005-- $162,989 +3.9%
    2003-- $156,867 +2%
    2002-- $153,792 +2%
    2001$2,003 +2%$150,778 +2%
    2000$1,963 $147,823
    Find assessor info on the county website

    Neighborhood: 92878

    Nearby schools

    GreatSchools rating
    Get pre-qualified for a loan
    At Zillow Home Loans, we can pre-qualify you in as little as 5 minutes with no impact to your credit score.

    An equal housing lender. NMLS #10287.