Skip main navigation
Sold for $424,000
  • $424,000

    905 Red Cedar Ln, Fayetteville, NC 28306

    4beds
    2,504sqft
    Single Family Residence
    Built in 2022
    0.52 Acres Lot
    $422,400 Zestimate®
    $169/sqft
    $2,442 Estimated rent

    Home value

    $422,400

    $401,000 - $444,000

    $2,442/mo

    Zestimate® history
    Loading
    Loading...

    Owner options

    List your home for rent

    $2,442/mo

    Rent Zestimate®

    Find your next renter with Zillow Rental Manager. Plus, with online applications, you can quickly screen prospective tenants – for free.

    Learn more

    $2,442/mo

    Rent Zestimate®

    Refinance and save

    $2,631/mo

    Est. payment

    Refinancing to a lower rate could help reduce your monthly payments and save thousands over the life of the loan.

    See today's rates

    $2,631/mo

    Est. payment

    Explore your selling options

    Work with a Zillow partner agent

    Leverage their expertise and Zillow's premium Showcase listings to get your home seen by more buyers.

    Get started

    List with your own agent

    Get your home in front of millions of buyers by listing it on Zillow.

    Learn how to do it

    Sell it yourself

    Take full control of how buyers see your home on Zillow by listing For Sale by Owner (FSBO).

    List your home

    What's special

    Natural lightClassic allureMaster suiteSoft close cabinetsAmple quartz countertopModern aesthetics
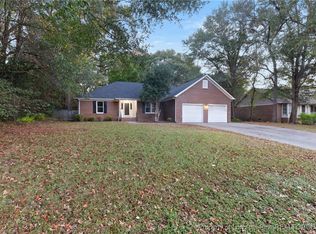
    Step into this captivating two-story home crafted in 2022. Nestled in the heart of Gray's Creek, this residence invites you to come view the design and functionality. Blending modern aesthetics and classic allure, the entrance unfolds to reveal a world of possibilities, beginning with the master suite thoughtfully situated on the ground floor. The sunroom, bathed in natural light, beckons you to enjoy a seamless bridge between indoor and outdoor living. The kitchen is a culinary enthusiasts dream with ample quartz countertop and soft close cabinets with two pantries and gas cooktop with hood. Three additional bedrooms, two full baths, and extra room can be found upstairs. Home is situated on a bit over a half acre and on a public water source.

    Zillow last checked:

    Listing updated:

    Listed by:

    LONGLEAF TEAM POWERED BY LONGLEAF PROPERTIES,

    LONGLEAF PROPERTIES OF SANDHILLS LLC.

    Bought with:

    MIKE LOVELACE, 294166

    EXP REALTY LLC

    Source: LPRMLS,MLS#: 717163MLS LogoOriginating MLS: Longleaf Pine Realtors

    Facts & features

    Interior

    Bedrooms & bathrooms
    • Bedrooms: 4
    • Bathrooms: 4
    • Full bathrooms: 3
    • 1/2 bathrooms: 1
    Heating
    • Heat Pump
    Cooling
    • Central Air
    Appliances
    • Included: Dishwasher, Gas Cooktop, Microwave, Refrigerator, Range Hood
    • Laundry: Washer Hookup, Dryer Hookup, Main Level
    Features
    • Wet Bar, Breakfast Area, Tray Ceiling(s), Ceramic Bath, Ceiling Fan(s), Den, Double Vanity, Entrance Foyer, Garden Tub/Roman Tub, Kitchen Island, Primary Downstairs, Separate Shower, Walk-In Closet(s), Window Treatments, Sun Room
    • Flooring: Luxury Vinyl, Luxury VinylPlank, Tile
    • Windows: Blinds, Insulated Windows
    • Basement: Crawl Space
    • Number of fireplaces: 1
    • Fireplace features: Electric
    Interior area
    • Total interior livable area: 2,504 sqft

    Property

    Parking
    • Total spaces: 3
    • Parking features: Attached, Garage
    • Attached garage spaces: 3
    Features
    • Levels: Two
    • Stories: 2
    • Patio & porch: Covered, Patio, Porch
    • Exterior features: Fence, Sprinkler/Irrigation, Propane Tank - Leased, Patio
    • Fencing: Partial,Privacy
    Lot
    • Size: 0.52 Acres
    • Features: Backs To Trees, Dead End, Level
    • Topography: Level
    Details
    • Parcel number: 0433561669
    • Special conditions: Standard

    Construction

    Type & style
    • Home type: SingleFamily
    • Architectural style: Two Story
    • Property subtype: Single Family Residence
    Materials
    • Stone Veneer, Vinyl Siding
    Condition
    • Good Condition
    • New construction: No
    • Year built: 2022

    Utilities & green energy

    • Sewer: Septic Tank
    • Water: Public

    Community & HOA

    Community
    • Features: Gutter(s)
    • Security: Smoke Detector(s)
    • Subdivision: Cedar Grove
    HOA
    • Has HOA: No
    Location
    • Region: Fayetteville

    Financial & listing details

    • Price per square foot: $169/sqft
    • Tax assessed value: $394,900
    • Annual tax amount: $2,890
    • Date on market: 12/15/2023
    • Cumulative days on market: 20 days
    • Listing terms: Cash,Conventional,FHA,New Loan,USDA Loan,VA Loan
    • Inclusions: Refrigerator
    • Exclusions: None
    • Ownership: More than a year

    Price history

    DateEventPrice
    2/16/2024Sold$424,000-1.2%$169/sqft
    Source: LPRMLS #717163 Report a problem
    1/6/2024Pending sale$429,000$171/sqft
    Source: LPRMLS #717163 Report a problem
    12/15/2023Listed for sale$429,000+972.5%$171/sqft
    Source: LPRMLS #717163 Report a problem
    9/9/2021Sold$40,000+73.9%$16/sqft
    Source: Public Record Report a problem
    6/1/2021Sold$23,000$9/sqft
    Source: Public Record Report a problem

    Public tax history

    YearProperty taxesTax assessment
    2025$2,890 +32.7%$394,900 +92.6%
    2024$2,178 +1.7%$205,000
    2023$2,141 +1328.7%$205,000 +1266.7%
    2022$150 -90%$15,000 -92.1%
    2021$1,505 $190,000 +3.1%
    2020-- $184,324 -3%
    2019$1,505 +3.7%$190,000
    2018$1,450 $190,000
    2017$1,450 -1.2%$190,000 -6.1%
    2016$1,468 $202,300
    2015$1,468 -21.7%$202,300
    2014$1,874 $202,300
    2013$1,874 $202,300
    2012$1,874 $202,300
    2011$1,874 $202,300
    2010-- $202,300
    2009-- $202,300 +24.6%
    2008-- $162,300
    2007-- $162,300 +2.6%
    2006-- $158,200
    2005-- --
    2004-- $158,200
    2003-- $158,200 +16.8%
    2002-- $135,500
    2001-- $135,500
    Find assessor info on the county website

    Neighborhood: 28306

    Nearby schools

    GreatSchools rating
    Schools provided by the listing agent
    • Elementary: Alderman Road Elementary
    • Middle: Grays Creek Middle School
    • High: Grays Creek Senior High

    Source: LPRMLS. This data may not be complete. We recommend contacting the local school district to confirm school assignments for this home.

    Get a cash offer in 3 minutes
    Find out how much your home could sell for in as little as 3 minutes with a no-obligation cash offer.
    Estimated market value
    $422,400
    Get a cash offer in 3 minutes
    Find out how much your home could sell for in as little as 3 minutes with a no-obligation cash offer.
    Estimated market value
    $422,400