Offering over 2,500 square feet of comfortable living space, this home combines classic charm with thoughtful updates throughout. The main level features multiple gathering spaces including a bright living room with an electric fireplace insert and a cozy family room with a wood-burning fireplace — perfect for relaxing or entertaining. The large eat-in kitchen opens to a formal dining area, providing plenty of room for meals and memories.
The home offers three generous bedrooms on the main level, including a comfortable owner’s suite, plus two full and one half baths. The convenient first-floor laundry room adds everyday ease, with additional laundry hookups available in the basement for flexibility. Upstairs, an office tucked away on the second floor provides the perfect private workspace, complete with its own mini-split heating and cooling system for year-round comfort.
Additional highlights include a furnace/HVAC system serviced in April 2025, radon mitigation system installed in 2020, and an attached two-car garage. The fully fenced backyard offers privacy and plenty of room for pets or play, along with a shed for extra storage and a welcoming patio space for outdoor enjoyment.
Conveniently located near shopping, restaurants, and major highways, this home blends functionality, comfort, and location in one impressive package. Don’t miss the opportunity to make 905 Red Hill Drive your next home — schedule your private tour today!
Closed
$320,000
905 Red Hill Dr, Lorain, OH 44052
3beds
2,582sqft
Single Family Residence
Built in 1971
0.25 Acres Lot
$325,400 Zestimate®
$124/sqft
$1,952 Estimated rent
Home value
$325,400
$293,000 - $361,000
$1,952/mo
Zestimate® history
Owner options
List your home for rent
$1,952/mo
Rent Zestimate®
Find your next renter with Zillow Rental Manager. Plus, with online applications, you can quickly screen prospective tenants – for free.
$1,952/mo
Rent Zestimate®
Refinance and save
$2,110/mo
Est. payment
Refinancing to a lower rate could help reduce your monthly payments and save thousands over the life of the loan.
$2,110/mo
Est. payment
Explore your selling options
Work with a Zillow partner agent
Leverage their expertise and Zillow's premium Showcase listings to get your home seen by more buyers.
Get startedList with your own agent
Get your home in front of millions of buyers by listing it on Zillow.
Learn how to do itSell it yourself
Take full control of how buyers see your home on Zillow by listing For Sale by Owner (FSBO).
List your homeWhat's special
Electric fireplace insertGenerous bedroomsClassic charmComfortable living spaceWelcoming patio spaceFirst-floor laundry roomFully fenced backyard
Zillow last checked:
Listing updated:
Listed by:
Sylvia Incorvaia 216-316-1893 sylvia@incteamrealestate.com,
EXP Realty, LLC.
Bought with:
Stephanie Beane, 2020004536
Russell Real Estate Services
Janet R Beane, 346225
Russell Real Estate Services
Source: MLS Now,MLS#: 5170640 Originating MLS: Akron Cleveland Association of REALTORS
Originating MLS: Akron Cleveland Association of REALTORSFacts & features
Interior
Bedrooms & bathrooms
- Bedrooms: 3
- Bathrooms: 3
- Full bathrooms: 2
- 1/2 bathrooms: 1
- Main level bathrooms: 3
- Main level bedrooms: 3
Primary bedroom
- Description: Flooring: Carpet
- Level: First
- Dimensions: 15 x 15
Bedroom
- Description: Flooring: Carpet
- Level: First
- Dimensions: 11 x 11
Bedroom
- Description: Flooring: Carpet
- Level: First
- Dimensions: 12 x 12
Bathroom
- Description: Flooring: Tile
- Level: First
- Dimensions: 5 x 11
Bathroom
- Description: Flooring: Tile
- Level: First
- Dimensions: 10 x 7
Bathroom
- Description: half bath,Flooring: Tile
- Level: First
- Dimensions: 5 x 5
Dining room
- Description: Flooring: Luxury Vinyl Tile
- Level: First
- Dimensions: 18 x 11
Eat in kitchen
- Description: Flooring: Luxury Vinyl Tile
- Level: First
- Dimensions: 21 x 11
Entry foyer
- Description: Flooring: Luxury Vinyl Tile
- Level: First
- Dimensions: 7 x 9
Family room
- Description: wood burning fireplace,Flooring: Carpet
- Level: First
- Dimensions: 21 x 15
Laundry
- Description: Flooring: Luxury Vinyl Tile
- Level: First
- Dimensions: 11 x 10
Living room
- Description: Fireplace w/ electric insert,Flooring: Carpet
- Level: First
- Dimensions: 19 x 15
Office
- Description: Flooring: Carpet
- Level: Second
- Dimensions: 11 x 11
Utility room
- Level: Lower
- Dimensions: 20 x 49
Heating
- Forced Air, Gas
Cooling
- Central Air
Appliances
- Included: Dryer, Dishwasher, Refrigerator, Washer
- Laundry: Main Level
Features
- Basement: Full,Unfinished
- Number of fireplaces: 2
Interior area
- Total structure area: 2,582
- Total interior livable area: 2,582 sqft
- Finished area above ground: 2,582
Property
Parking
- Total spaces: 2
- Parking features: Attached, Garage
- Attached garage spaces: 2
Features
- Levels: One and One Half
- Stories: 1
- Fencing: Vinyl
Lot
- Size: 0.25 Acres
Details
- Parcel number: 0201006193013
- Special conditions: Standard
Construction
Type & style
- Home type: SingleFamily
- Architectural style: Ranch
- Property subtype: Single Family Residence
Materials
- Brick
- Roof: Asphalt,Fiberglass,Shingle
Condition
- Year built: 1971
Details
- Warranty included: Yes
Utilities & green energy
- Sewer: Public Sewer
- Water: Public
Community & HOA
Community
- Subdivision: Knight Sub
HOA
- Has HOA: No
Location
- Region: Lorain
Financial & listing details
- Price per square foot: $124/sqft
- Tax assessed value: $288,280
- Annual tax amount: $4,263
- Date on market: 11/7/2025
- Cumulative days on market: 33 days
Price history
| Date | Event | Price |
|---|---|---|
| 1/8/2026 | Sold | $320,000$124/sqft |
Source:  MLS Now #5170640 Report a problem MLS Now #5170640 Report a problem | ||
| 12/10/2025 | Pending sale | $320,000$124/sqft |
Source: MLS Now #5170640 Report a problem | ||
| 11/25/2025 | Price change | $320,000-1.5%$124/sqft |
Source: MLS Now #5170640 Report a problem | ||
| 11/7/2025 | Listed for sale | $325,000+1.9%$126/sqft |
Source: MLS Now #5170640 Report a problem | ||
| 9/3/2025 | Sold | $319,000+1.3%$124/sqft |
Source: MLS Now #5136933 Report a problem | ||
| 7/10/2025 | Pending sale | $315,000$122/sqft |
Source: MLS Now #5136933 Report a problem | ||
| 7/3/2025 | Listed for sale | $315,000+28.6%$122/sqft |
Source: MLS Now #5136933 Report a problem | ||
| 11/10/2020 | Sold | $244,900+2.1%$95/sqft |
Source: Public Record Report a problem | ||
| 9/5/2020 | Pending sale | $239,900$93/sqft |
Source: $2100$ Realty Sellers Choice, #4215757 Report a problem | ||
| 7/17/2020 | Listed for sale | $239,900$93/sqft |
Source: $2100$ Realty Sellers Choice, #4190052 Report a problem | ||
| 6/27/2020 | Pending sale | $239,900$93/sqft |
Source: $2100$ Realty Sellers Choice, #4190052 Report a problem | ||
| 6/16/2020 | Price change | $239,900-4%$93/sqft |
Source: $2100$ Realty Sellers Choice, #4190052 Report a problem | ||
| 5/20/2020 | Listed for sale | $249,900+53.8%$97/sqft |
Source: $2100$ Realty Sellers Choice, #4190052 Report a problem | ||
| 9/26/2002 | Sold | $162,500$63/sqft |
Source: Public Record Report a problem | ||
Public tax history
| Year | Property taxes | Tax assessment |
|---|---|---|
| 2024 | $4,263 +23.4% | $100,900 +54.3% |
| 2023 | $3,456 +0.9% | $65,410 |
| 2022 | $3,426 +0% | $65,410 |
| 2021 | $3,426 +2.1% | $65,410 +17.5% |
| 2020 | $3,357 +0.6% | $55,670 |
| 2019 | $3,338 0% | $55,670 |
| 2018 | $3,340 +14.1% | $55,670 +21% |
| 2017 | $2,928 +0.8% | $46,020 |
| 2016 | $2,905 +5.8% | $46,020 |
| 2015 | $2,745 -12.6% | $46,020 -12.8% |
| 2014 | $3,141 +0.8% | $52,770 |
| 2013 | $3,117 +3.3% | $52,770 |
| 2012 | $3,017 | $52,770 |
| 2011 | -- | -- |
| 2010 | -- | -- |
| 2009 | -- | -- |
| 2008 | $2,600 +0.4% | -- |
| 2007 | $2,590 -1.2% | -- |
| 2006 | $2,621 +3.9% | -- |
| 2005 | $2,522 +2.8% | -- |
| 2004 | $2,454 +1.4% | -- |
| 2003 | $2,419 -21.2% | -- |
| 2002 | $3,071 -0.2% | -- |
| 2001 | $3,076 +18.2% | -- |
| 2000 | $2,602 | -- |
Find assessor info on the county website
Neighborhood: 44052
Nearby homes
- $223,6003 bd1 ba1.6k sqft845 Red Hill Dr, Lorain, OH 44052Off Market
- $334,3004 bd3 ba2.8k sqft915 Red Hill Dr, Lorain, OH 44052Off Market
- $287,4004 bd3 ba2.5k sqft935 Red Hill Dr, Lorain, OH 44052Off Market
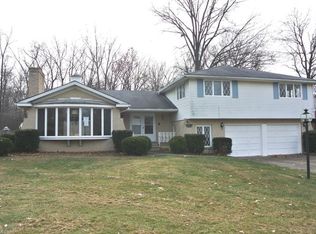
- $237,0003 bd3 ba3.6k sqft821 Red Hill Dr, Lorain, OH 44052Sold

- $224,4003 bd2 ba1.6k sqft904 Red Hill Dr, Lorain, OH 44052Off Market
- $207,7003 bd2 ba1.4k sqft934 Red Hill Dr, Lorain, OH 44052Off Market
- $260,4004 bd3 ba1.8k sqft844 Red Hill Dr, Lorain, OH 44052Off Market
- $243,4003 bd2 ba2.2k sqft3901 Washington Ave, Lorain, OH 44052Off Market
Nearby schools
GreatSchools rating
- 3/10Garfield Elementary SchoolGrades: PK-5Distance: 0.8 mi
- 6/10General Johnnie Wilson Middle SchoolGrades: 6-8Distance: 0.8 mi
- 3/10Lorain High SchoolGrades: 9-12Distance: 1.1 mi
Schools provided by the listing agent
- District: Lorain CSD - 4709
Source: MLS Now. This data may not be complete. We recommend contacting the local school district to confirm school assignments for this home.
Get a cash offer in 3 minutes
Find out how much your home could sell for in as little as 3 minutes with a no-obligation cash offer.
Estimated market value
$325,400
Get a cash offer in 3 minutes
Find out how much your home could sell for in as little as 3 minutes with a no-obligation cash offer.
Estimated market value
$325,400
- Ohio
- Lorain County
- Lorain
- 44052
- 905 Red Hill Dr
Nearby cities
Nearby zip codes
Other Lorain Topics
