Skip main navigation
Closed
  • $448,500

    905 Red Tailed Ln, Amherst, OH 44001

    4beds
    2,845sqft
    Single Family Residence
    Built in 2000
    0.31 Acres Lot
    $448,500 Zestimate®
    $158/sqft
    $2,913 Estimated rent

    Home value

    $448,500

    $426,000 - $471,000

    $2,913/mo

    Zestimate® history
    Loading
    Loading...

    Owner options

    List your home for rent

    $2,913/mo

    Rent Zestimate®

    Find your next renter with Zillow Rental Manager. Plus, with online applications, you can quickly screen prospective tenants – for free.

    Learn more

    $2,913/mo

    Rent Zestimate®

    Refinance and save

    $2,906/mo

    Est. payment

    Refinancing to a lower rate could help reduce your monthly payments and save thousands over the life of the loan.

    See today's rates

    $2,906/mo

    Est. payment

    Explore your selling options

    Work with a Zillow partner agent

    Leverage their expertise and Zillow's premium Showcase listings to get your home seen by more buyers.

    Get started

    List with your own agent

    Get your home in front of millions of buyers by listing it on Zillow.

    Learn how to do it

    Sell it yourself

    Take full control of how buyers see your home on Zillow by listing For Sale by Owner (FSBO).

    List your home

    What's special

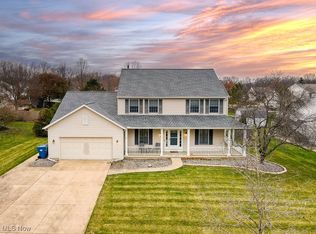
    Gas-lit fireplaceFormal dining roomHalf bathFull eat-in kitchenFull closetsCovered front porchGranite countertops

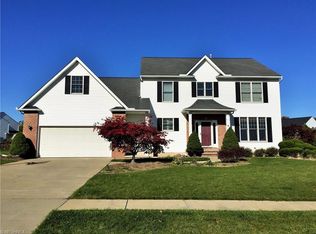
    Welcome to 905 Red Tailed Ln located in the beautiful Coopers Run subdivision. Pulling up to the property, you will notice tasteful landscaping from the shrubs to the rock surrounding the property. A covered front porch is excellent for storm-watching, viewing the neighborhood. Entering the home, you will have a formal dining room to the left and a study or office area to the right. Natural oak wood floors throughout the first floor. First-floor master with jet tub, walk-in closet, and shower. The kitchen offers granite countertops, a tiled backsplash, and a full eat-in kitchen. The family room offers a gas-lit fireplace, which is on a switch. The back of the home offers a large 20x18.5 ft finished and insulated sunroom that is great for entertaining year-round and leads to refinished pvc deck. Half bath on the first floor, laundry room, and utility tub. The garage is a two-and-a-half car with plenty of storage. Upstairs are three additional bedrooms with full closets and a full bath.

    This property is off market, which means it's not currently listed for sale or rent on Zillow. This may be different from what's available on other websites or public sources.

    Zillow last checked:

    Listing updated:

    Listed by:

    Robert R Erney (440)709-6660robert@reclosepro.com,

    RE Closing Professionals, LLC.

    Bought with:

    Barbara Wilson, 326764

    Howard Hanna

    Jamie D Powers, 331205

    Howard Hanna

    Source: MLS Now,MLS#: 4459667MLS LogoOriginating MLS: Akron Cleveland Association of REALTORS

    Facts & features

    Interior

    Bedrooms & bathrooms
    • Bedrooms: 4
    • Bathrooms: 4
    • Full bathrooms: 2
    • 1/2 bathrooms: 2
    • Main level bathrooms: 2
    • Main level bedrooms: 1
    Primary bedroom
    • Level: First
    • Dimensions: 15.11 x 12.11
    Bedroom
    • Level: Second
    • Dimensions: 10.11 x 11.10
    Bedroom
    • Level: Second
    • Dimensions: 14.30 x 10.10
    Bedroom
    • Level: Second
    • Dimensions: 10.10 x 11.10
    Dining room
    • Level: First
    • Dimensions: 12.11 x 10.11
    Eat in kitchen
    • Level: First
    • Dimensions: 11.90 x 12.10
    Family room
    • Level: First
    • Dimensions: 17.11 x 13.11
    Kitchen
    • Level: First
    • Dimensions: 10.20 x 10.80
    Library
    • Level: First
    • Dimensions: 11.11 x 12.11
    Sunroom
    • Level: First
    • Dimensions: 19.60 x 18.20
    Heating
    • Forced Air, Fireplace(s), Gas
    Cooling
    • Central Air
    Features
    • Basement: Partially Finished,Sump Pump
    • Number of fireplaces: 1
    • Fireplace features: Gas
    Interior area
    • Total structure area: 2,845
    • Total interior livable area: 2,845 sqft
    • Finished area above ground: 2,845

    Property

    Parking
    • Total spaces: 2
    • Parking features: Attached, Garage, Paved
    • Attached garage spaces: 2
    Features
    • Levels: Two
    • Stories: 2
    Lot
    • Size: 0.31 Acres
    Details
    • Parcel number: 0500006000111

    Construction

    Type & style
    • Home type: SingleFamily
    • Architectural style: Colonial
    • Property subtype: Single Family Residence
    Materials
    • Vinyl Siding
    • Roof: Asphalt,Fiberglass
    Condition
    • Year built: 2000

    Utilities & green energy

    • Sewer: Public Sewer
    • Water: Public

    Community & HOA

    Community
    • Features: Public Transportation
    • Subdivision: Coopers Run
    HOA
    • Has HOA: No
    Location
    • Region: Amherst

    Financial & listing details

    • Price per square foot: $158/sqft
    • Tax assessed value: $365,110
    • Annual tax amount: $3,763
    • Date on market: 2/22/2024
    • Cumulative days on market: 25 days
    • Listing terms: Cash,Conventional,FHA,VA Loan

    Price history

    DateEventPrice
    6/23/2023Sold$399,900$141/sqft
    Source: MLS Now #4459667 Report a problem
    6/11/2023Pending sale$399,900$141/sqft
    Source: MLS Now #4459667 Report a problem
    5/23/2023Contingent$399,900$141/sqft
    Source: MLS Now #4459667 Report a problem
    5/18/2023Listed for sale$399,900-9.1%$141/sqft
    Source: MLS Now #4459667 Report a problem
    10/4/2022Listing removed--
    Source: Owner Report a problem
    8/3/2022Listed for sale$440,000+82%$155/sqft
    Source: Owner Report a problem
    10/3/2000Sold$241,800$85/sqft
    Source: Public Record Report a problem

    Public tax history

    YearProperty taxesTax assessment
    2024$5,092 +33%$127,790 +48%
    2023$3,829 +1.7%$86,330
    2022$3,763 +0%$86,330
    2021$3,762 +8.6%$86,330 +13.8%
    2020$3,465 +0.7%$75,870
    2019$3,440 -2.6%$75,870
    2018$3,533 +2.2%$75,870 -0.4%
    2017$3,457 -1.3%$76,180
    2016$3,503 +0.2%$76,180
    2015$3,497 -3.3%$76,180 -1.1%
    2014$3,617 -0.2%$76,990
    2013$3,624 +2.5%$76,990
    2012$3,537 $76,990
    2011-- --
    2010-- --
    2009-- --
    2008$3,303 -0.4%--
    2007$3,318 +6.3%--
    2006$3,121 +0.8%--
    2005$3,096 +3.3%--
    2004$2,997 +1.2%--
    2003$2,962 -4.3%--
    2002$3,095 -0.5%--
    2001$3,112 +566%--
    2000$467 --
    Find assessor info on the county website

    Neighborhood: 44001

    Nearby schools

    GreatSchools rating
    Schools provided by the listing agent
    • District: Amherst EVSD - 4701

    Source: MLS Now. This data may not be complete. We recommend contacting the local school district to confirm school assignments for this home.

    Get a cash offer in 3 minutes
    Find out how much your home could sell for in as little as 3 minutes with a no-obligation cash offer.
    Estimated market value
    $448,500
    Get a cash offer in 3 minutes
    Find out how much your home could sell for in as little as 3 minutes with a no-obligation cash offer.
    Estimated market value
    $448,500