Charming 1953 RENOVATED RANCH on a SPRAWLING 1.87-ACRE LOT right beside Taylors Elementary! This 2-bedroom, 1-bath home has been thoughtfully updated with NEW WINDOWS, GRANITE COUNTERTOPS, and TILE FLOORS, while GLEAMING HARDWOOD FLOORS shine throughout the living room and bedrooms. Just off the living room, a bright SUNROOM is ready for your plant collection to soak up the light. The home has been FRESHLY PAINTED inside and out and is WHEELCHAIR ACCESSIBLE, including a bath with a WALK-IN TUB. Cozy up by the fireplace — cleaned in 2025, with plenty of firewood on hand for chilly Upstate nights. Step outside to the TREX DECK with a RETRACTABLE AWNING for shade on demand, perfect for entertaining friends and family, all backed by peace of mind from a WHOLE-HOUSE GENERATOR. TVs remain and appliances convey, making this one truly move-in ready. Car enthusiasts, hobbyists, and DIYers will love the OVERSIZED 2-CAR DETACHED GARAGE with WORKSHOP, workbench, yard tools, and its own SEPARATE METER — room to build, tinker, or store it all. Tucked away in Taylors with quick, easy access to Wade Hampton Blvd and a short drive to downtown Greenville, this property offers space, updates, and versatility that are hard to find at this price point. Don't miss this rare opportunity on nearly 2 acres — schedule your showing today!
For sale
$275,000
905 Reid School Rd, Taylors, SC 29687
2beds
1,258sqft
Single Family Residence, Residential
Built in 1953
1.87 Acres Lot
$269,700 Zestimate®
$219/sqft
$-- HOA
What's special
Bright sunroomNew windowsRenovated ranchGleaming hardwood floorsTile floorsGranite countertops
- 23 days
- 1,055
- 176
Zillow last checked:
Listing updated:
Listed by:
LeAnne Carswell 864-380-5590,
Expert Real Estate Team
Source: Greater Greenville AOR,MLS#: 1603587
Facts & features
Interior
Bedrooms & bathrooms
- Bedrooms: 2
- Bathrooms: 1
- Full bathrooms: 1
- Main level bathrooms: 1
- Main level bedrooms: 2
Rooms
- Room types: Laundry, Sun Room
Primary bedroom
- Area: 196
- Dimensions: 14 x 14
Bedroom 2
- Area: 144
- Dimensions: 12 x 12
Primary bathroom
- Features: Full Bath
- Level: Main
Dining room
- Area: 72
- Dimensions: 6 x 12
Kitchen
- Area: 168
- Dimensions: 14 x 12
Living room
- Area: 252
- Dimensions: 21 x 12
Heating
- Forced Air, Natural Gas
Cooling
- Central Air, Electric
Appliances
- Included: Dishwasher, Disposal, Dryer, Refrigerator, Washer, Range, Microwave, Gas Water Heater
- Laundry: 1st Floor, Walk-in, Laundry Room
Features
- Ceiling Fan(s), Ceiling Smooth, Granite Counters
- Flooring: Ceramic Tile, Wood
- Windows: Tilt Out Windows, Insulated Windows
- Basement: None
- Number of fireplaces: 1
- Fireplace features: Wood Burning
Interior area
- Total interior livable area: 1,258 sqft
Video & virtual tour
Property
Parking
- Total spaces: 2
- Parking features: Detached, Garage Door Opener, Yard Door, Key Pad Entry, Circular Driveway, Asphalt
- Garage spaces: 2
- Has uncovered spaces: Yes
Accessibility
- Accessibility features: Accessible Entrance
Features
- Levels: One
- Stories: 1
- Patio & porch: Deck, Patio, Front Porch
Lot
- Size: 1.87 Acres
- Dimensions: 551 x 414 x 337
- Features: Wooded, 1 - 2 Acres
- Topography: Level
Details
- Parcel number: T029.0201009.00
Construction
Type & style
- Home type: SingleFamily
- Architectural style: Bungalow
- Property subtype: Single Family Residence, Residential
Materials
- Brick Veneer
- Foundation: Crawl Space
- Roof: Composition
Condition
- Year built: 1953
Utilities & green energy
- Sewer: Public Sewer
- Water: Public
- Utilities for property: Cable Available
Community & HOA
Community
- Features: None
- Subdivision: None
HOA
- Has HOA: No
- Services included: None
Location
- Region: Taylors
Financial & listing details
- Price per square foot: $219/sqft
- Tax assessed value: $262,250
- Annual tax amount: $4,489
- Date on market: 9/11/2026
Estimated market value
$269,700
$256,000 - $283,000
$1,352/mo
Price history
| Date | Event | Price |
|---|---|---|
| 9/27/2026 | Listed for sale | $275,000$219/sqft |
Source:  Greater Greenville AOR #1603587 Report a problem Greater Greenville AOR #1603587 Report a problem | ||
| 9/16/2026 | Contingent | $275,000$219/sqft |
Source: Greater Greenville AOR #1603587 Report a problem | ||
| 9/11/2026 | Listed for sale | $275,000+50.7%$219/sqft |
Source: Greater Greenville AOR #1603587 Report a problem | ||
| 12/18/2018 | Sold | $182,500-3.9%$145/sqft |
Source: Greater Greenville AOR #1380706 Report a problem | ||
| 12/4/2018 | Pending sale | $189,900$151/sqft |
Source: Keller Williams Realty #1380706 Report a problem | ||
| 11/19/2018 | Listed for sale | $189,900+99.9%$151/sqft |
Source: Keller Williams Grv Upst #1380706 Report a problem | ||
| 11/30/2007 | Sold | $95,000$76/sqft |
Source: Public Record Report a problem | ||
Public tax history
| Year | Property taxes | Tax assessment |
|---|---|---|
| 2025 | $4,489 +4.2% | $226,590 +15% |
| 2024 | $4,309 +0.9% | $197,040 |
| 2023 | $4,273 +6.6% | $197,040 |
| 2022 | $4,007 -1.6% | $197,040 |
| 2021 | $4,073 +8.9% | $197,040 +15% |
| 2020 | $3,738 +0.7% | $171,340 |
| 2019 | $3,713 +114.6% | $171,340 +111.4% |
| 2018 | $1,730 | $81,050 +1567.7% |
| 2017 | $1,730 +2.3% | $4,860 -94% |
| 2016 | $1,692 +3.6% | $81,050 |
| 2015 | $1,632 +0.3% | $81,050 -12.3% |
| 2014 | $1,627 -8.3% | $92,420 |
| 2013 | $1,774 +2.9% | $92,420 |
| 2012 | $1,724 +2.6% | -- |
| 2011 | $1,680 +2.4% | -- |
| 2010 | $1,640 | -- |
| 2009 | -- | -- |
| 2008 | -- | -- |
| 2007 | -- | -- |
| 2006 | -- | -- |
| 2005 | -- | -- |
| 2004 | -- | -- |
| 2003 | -- | -- |
| 2002 | -- | -- |
| 2001 | -- | -- |
| 2000 | -- | -- |
Find assessor info on the county website
Monthly payment
Est. payment
Payment breakdown
Explore the cost of this home by adjusting the details. Changes won't be saved.Climate risks
Neighborhood: 29687
Nearby schools
Schools provided by the listing agent
- Elementary: Taylors
- Middle: Sevier
- High: Wade Hampton
Source: Greater Greenville AOR. This data may not be complete. We recommend contacting the local school district to confirm school assignments for this home.
Similar homes
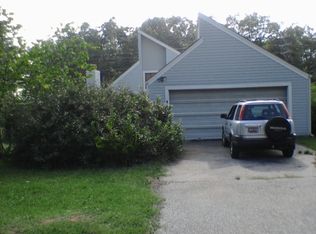
- $300,0003 bd2 ba1.7k sqft1001 Ikes Rd, Taylors, SC 29687For Sale
 MLS ID #1605582, Christi Poole Nix, Keller Williams DRIVE. Greater Greenville AOR
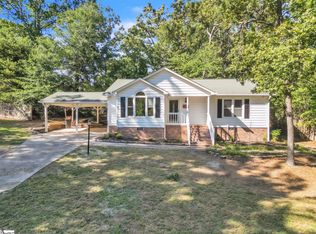
 - $249,0002 bd1 ba1.3k sqft2 Ayersdale Dr, Taylors, SC 29687For Sale
 MLS ID #1604092, Eric Cyterski, Bluefield Realty Group. Greater Greenville AOR
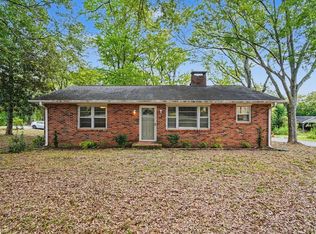
 - $249,0003 bd2 ba1k sqft903 Brushy Creek Rd, Taylors, SC 29687For Sale
 MLS ID #342298, Tameka Thomason, Re/Max HALO. SAR as distributed by MLS GRID
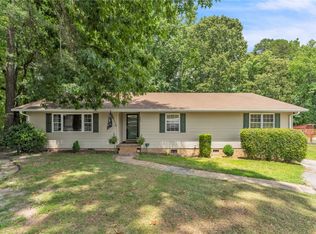
 - $259,9003 bd2 ba1.6k sqft204 Collinwood Ln, Taylors, SC 29687For Sale
 MLS ID #20306372, Paul Surrett, Keller Williams Greenville Cen. WUMLS
