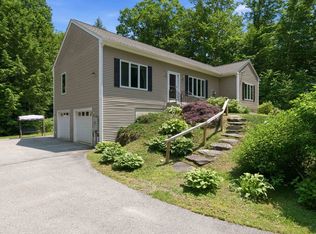
Welcome to easy single-level living in the low-tax town of Bridgewater! Nestled on 2.5 peaceful acres with 135 feet of frontage on the beautiful Pemigewasset River, this well-designed 3-bedroom, 2-bath home offers the perfect blend of comfort, convenience, and outdoor recreation. The spacious kitchen is the heart of the home, featuring both an island and peninsula that provide abundant workspace, seating, and room for gathering with family and friends. The adjacent laundry area, complete with a washer and dryer, adds to the home's practical single-level layout. Step outside to enjoy the large, quiet yard, ideal for gardening, entertaining, or simply relaxing while taking in the natural surroundings. The property also offers 135 feet of frontage on the Pemigewasset River, providing a beautiful setting for fishing, kayaking, or simply enjoying the peaceful waterfront. In the winter months, snowmobile enthusiasts will appreciate the nearby trail system that runs along the ridge between the home and the river, offering convenient access to miles of riding throughout the region. Conveniently located just 10 minutes from I-93, you'll have easy access north to the White Mountains or south for commuting. Downtown Plymouth is only 15 minutes away, where you'll find shopping, restaurants, healthcare at Speare Memorial Hospital, and year-round cultural, educational, and athletic events at Plymouth State University. Families will appreciate Bridgewater's unique high school choice, allowing students to attend either Plymouth Regional High School or Newfound Regional High School. Whether you're looking for a year-round home, a peaceful retreat, or a property that puts four-season recreation right outside your door, this Bridgewater gem offers the privacy, location, and lifestyle you've been searching for.
Active
Listed by: Badger Peabody & Smith Realty/Holderness • Sue E Sampson
$545,000
905 River Road, Bridgewater, NH 03264
3beds
1,904sqft
:
Get pre-qualified$4,055/mo
Ranch
Built in 1994
2.5 Acres Lot
$524,700 Zestimate®
$286/sqft
$-- HOA
What's special
Single-level livingSpacious kitchen
- 9 days |
- 890 |
- 44 |
Zillow last checked:
Listing updated:
Listed by:
Sue E Sampson,
Badger Peabody & Smith Realty/Holderness Cell:603-387-9770
Source: PrimeMLS,MLS#: 5102893
Facts & features
Interior
Bedrooms & bathrooms
- Bedrooms: 3
- Bathrooms: 2
- Full bathrooms: 2
Heating
- Oil, Hot Water, Zoned
Cooling
- Central Air
Features
- Basement: Full,Interior Stairs,Storage Space,Basement Stairs,Interior Entry
Interior area
- Total structure area: 3,808
- Total interior livable area: 1,904 sqft
- Finished area above ground: 1,904
- Finished area below ground: 0
Property
Parking
- Total spaces: 2
- Parking features: Paved, Auto Open, Driveway, Garage, Parking Spaces 3 - 5
- Garage spaces: 2
- Has uncovered spaces: Yes
Features
- Levels: One
- Stories: 1
- Waterfront features: River, River Front
- Frontage length: Road frontage: 232
Lot
- Size: 2.5 Acres
- Features: Country Setting, Hilly, Landscaped, Open Lot, Sloped, Near Snowmobile Trails, Rural
Details
- Parcel number: BRGWM202B9L2000
- Zoning description: General Residential
Construction
Type & style
- Home type: SingleFamily
- Architectural style: Ranch
- Property subtype: Ranch
Materials
- Vinyl Exterior
- Foundation: Concrete, Poured Concrete
- Roof: Metal
Condition
- New construction: No
- Year built: 1994
Utilities & green energy
- Electric: 220 Volts, Circuit Breakers
- Sewer: 1250 Gallon, Drywell, Septic Design Available, Septic Tank
- Utilities for property: Phone, Cable, Propane
Community & HOA
Location
- Region: Plymouth
Financial & listing details
- Price per square foot: $286/sqft
- Tax assessed value: $399,900
- Annual tax amount: $5,336
- Date on market: 8/1/2026
- Road surface type: Paved
Estimated market value
$524,700
$498,000 - $551,000
$3,176/mo
Price history
| Date | Event | Price |
|---|---|---|
| 8/1/2026 | Listed for sale | $545,000+303.7%$286/sqft |
Source:  PrimeMLS #5102893 Report a problem PrimeMLS #5102893 Report a problem | ||
| 5/11/2000 | Sold | $135,000$71/sqft |
Source: Public Record Report a problem | ||
Public tax history
| Year | Property taxes | Tax assessment |
|---|---|---|
| 2024 | $2,159 -5.1% | $399,900 +41.7% |
| 2023 | $2,275 -2.4% | $282,200 |
| 2022 | $2,331 -1.4% | $282,200 |
| 2021 | $2,365 | $282,200 |
| 2020 | $2,365 +0.8% | $282,200 +17.4% |
| 2019 | $2,346 +2.9% | $240,400 |
| 2018 | $2,279 -1.5% | $240,400 |
| 2017 | $2,313 +2% | $240,400 |
| 2016 | $2,267 -4.7% | $240,400 -1.7% |
| 2015 | $2,380 +4.3% | $244,600 |
| 2014 | $2,282 | $244,600 |
Find assessor info on the county website
Monthly payment
Est. payment
Payment breakdown
Explore the cost of this home by adjusting the details. Changes won't be saved.Climate risks
Neighborhood: 03264
Nearby schools
GreatSchools rating
- 9/10Bridgewater-Hebron Village SchoolGrades: PK-5Distance: 5.5 mi
- 7/10Newfound Memorial Middle SchoolGrades: 6-8Distance: 8.5 mi
- 3/10Newfound Regional High SchoolGrades: 9-12Distance: 6.6 mi
Schools provided by the listing agent
- Elementary: Bridgewater-Hebron Village Sch
- Middle: Newfound Memorial Middle Sch
- High: Newfound Regional High Sch
- District: Pasquaney School District SAU #108
Source: PrimeMLS. This data may not be complete. We recommend contacting the local school district to confirm school assignments for this home.
- $410,700-- bd-- ba-- sqft905 River Rd, Bridgewater, NH 03264Off Market
- $594,9004 bd2 ba2.2k sqft885 River Rd, Plymouth, NH 03264Off Market
- $368,1003 bd1 ba1.4k sqft955 River Rd, Plymouth, NH 03264Off Market
- $435,7003 bd2 ba1.8k sqft859 River Rd, Plymouth, NH 03264Off Market
- $505,1003 bd2 ba1.6k sqft892 River Rd, Plymouth, NH 03264Off Market
- $526,5003 bd2 ba1.5k sqft916 River Rd, Bridgewater, NH 03264Off Market
- $403,200-- bd-- ba-- sqft916 River Rd, Bridgewater, NH 03264Off Market
- $384,3003 bd2 ba1.2k sqft964 River Rd, Plymouth, NH 03264Off Market
A local agent can set up tours, give advice and negotiate with sellers.
A local lender can help you make sure your offer is ready when you are.
Similar homes
- $539,9004 bd2 ba1.8k sqft3421 River Road, Bridgewater, NH 03264Active
 MLS ID #5097836, Bailey E Clermont. PrimeMLS
 - $539,0003 bd2 ba1.9k sqft769 Dana Hill Road, New Hampton, NH 03256Active
 MLS ID #5098184, Diana Paquette. PrimeMLS
 - $579,9003 bd2 ba2k sqft7 Smith Hill Road, Ashland, NH 03217Active
 MLS ID #5095288, Sara Hazel. PrimeMLS
 - $600,0003 bd3 ba1.8k sqft24 Old Follett Road, Meredith, NH 03253Active
 MLS ID #5103679, Glenn Smith. PrimeMLS
 - $549,0003 bd3 ba1.5k sqft120 Governor Wentworth Highway, Moultonborough, NH 03254ActiveMLS ID #5102750, Shannon L Casey. PrimeMLS
- $479,0003 bd2 ba1.8k sqftHighland Colony, Holderness, NH 03245ActiveMLS ID #5103108, John N Frawley. PrimeMLS
- $599,0003 bd2 ba1.7k sqft19 Vonhurst Road, Moultonborough, NH 03254ActiveMLS ID #5101835, Dan Batten. PrimeMLS
- $520,0004 bd2 ba1.9k sqft15 Haven Road, Sanbornton, NH 03269ActiveMLS ID #5099159, Lisa Adair. PrimeMLS
- $424,0003 bd2 ba1.4k sqft35 Highwoods Trail, Ashland, NH 03217ActiveMLS ID #5098601, Jaynee Middlemiss. PrimeMLS
- $480,0003 bd2 ba1.7k sqft1 Langdon Park Road, Plymouth, NH 03264ActiveMLS ID #5084999, Adar Fejes. PrimeMLS
- $549,9003 bd2 ba1.5k sqft81 Lynnewood Road, Laconia, NH 03246ActiveMLS ID #5102791, Bruce Labranche. PrimeMLS
- $649,0003 bd2 ba1.7k sqft48 Forest Hill Road, Meredith, NH 03253ActiveMLS ID #5094110, Brie Stephens. PrimeMLS
- $570,0003 bd2 ba2.6k sqft61 MacDonald Lane, Groton, NH 03266ActiveMLS ID #5097186, Sarah Kaar. PrimeMLS
- $490,0003 bd2 ba2.3k sqft86 Heatherwood Drive, Moultonborough, NH 03254ActiveMLS ID #5102196, Jayne Savage. PrimeMLS
- $459,0003 bd3 ba1.8k sqft20 10Th Mountain Road, Hill, NH 03243ActiveMLS ID #5102877, Alison Scott. PrimeMLS
- $624,0004 bd3 ba2.1k sqft3-5 Firehouse Lane, New Hampton, NH 03256ActiveMLS ID #5093700, Judith Mcshane. PrimeMLS
- $509,0003 bd2 ba1.7k sqft45 Tilton Bridge Road, Sanbornton, NH 03269ActiveMLS ID #5095969, Jeremy White. PrimeMLS
- $595,0004 bd2 ba2.1k sqft21 Barnard Ridge Road, Meredith, NH 03253ActiveMLS ID #5077186, Danielle McIntosh. PrimeMLS
- $669,0003 bd2 ba2.1k sqft22 Duckworth Road, Hebron, NH 03241ActiveMLS ID #5084697, Shannon M Reddy Hughes. PrimeMLS
- $550,0004 bd2 ba2.2k sqft19 Stevens Avenue, Meredith, NH 03253ActiveMLS ID #5101356, The Platinum Group. PrimeMLS
