The list price is not indicative of seller's final reserve amount. This property is part of an online bidding event; please visit AUCTION COM LLC to place bids. Inspections of this property and contact with occupants are strictly prohibited. Property is sold AS IS and no for sale sign allowed. This is part of the First look Initiative program through August 25th.
Foreclosed
Est. $320,618
905 Rodgers Ave, Godley, TX 76044
3beds
1,616sqft
Single Family Residence
Built in 2022
7,100 Square Feet Lot
$-- Zestimate®
$198/sqft
$-- HOA
Overview
- 48 days
- 300
- 13
Likely to sell faster than
Zillow last checked:
Listing updated:
Listed by:
Brian Mattingly 0478451 817-354-7653,
Century 21 Mike Bowman, Inc. 817-354-7653
Source: NTREIS,MLS#: 21368802
Facts & features
Interior
Bedrooms & bathrooms
- Bedrooms: 3
- Bathrooms: 2
- Full bathrooms: 2
Primary bedroom
- Features: Ceiling Fan(s), Dual Sinks, En Suite Bathroom, Walk-In Closet(s)
- Level: First
- Dimensions: 0 x 0
Living room
- Features: Ceiling Fan(s)
- Level: First
- Dimensions: 0 x 0
Heating
- Central, Electric
Cooling
- Central Air, Ceiling Fan(s), Electric
Appliances
- Included: Dishwasher, Electric Range, Electric Water Heater, Disposal, Microwave
- Laundry: Washer Hookup, Dryer Hookup, ElectricDryer Hookup, Laundry in Utility Room
Features
- Eat-in Kitchen, Granite Counters, High Speed Internet, Kitchen Island, Open Floorplan, Pantry, Walk-In Closet(s)
- Flooring: Carpet, Ceramic Tile
- Has basement: No
- Has fireplace: No
Interior area
- Total interior livable area: 1,616 sqft
Property
Parking
- Total spaces: 2
- Parking features: Concrete, Door-Single, Driveway, Garage Faces Front, Garage, Garage Door Opener
- Attached garage spaces: 2
Features
- Levels: One
- Stories: 1
- Patio & porch: Covered
- Exterior features: Rain Gutters
- Pool features: None
- Fencing: Wood
Lot
- Size: 7,100 Square Feet
- Features: Interior Lot, Landscaped, Subdivision, Sprinkler System
Details
- Parcel number: 126469606240
Construction
Type & style
- Home type: SingleFamily
- Architectural style: Traditional,Detached
- Property subtype: Single Family Residence
Materials
- Fiber Cement
- Foundation: Slab
- Roof: Composition
Condition
- Resale
- Year built: 2022
Utilities & green energy
- Sewer: Private Sewer
- Water: Rural
- Utilities for property: Electricity Connected, Sewer Available, Separate Meters, Underground Utilities, Water Available
Green energy
- Energy generation: Solar
Community & HOA
Community
- Features: Curbs, Sidewalks
- Security: Smoke Detector(s)
- Subdivision: Hadley Farms Ph 1
HOA
- Has HOA: No
Location
- Region: Godley
Financial & listing details
- Price per square foot: $198/sqft
- Tax assessed value: $320,618
- Annual tax amount: $7,953
- Date on market: 8/25/2026
- Cumulative days on market: 31 days
Foreclosure details
Estimated market value
Not available
Estimated sales range
Not available
$2,217/mo
Price history
| Date | Event | Price |
|---|---|---|
| 9/30/2026 | Sold | -- |
Source: NTREIS #21368802 Report a problem | ||
| 9/26/2026 | Pending sale | $249,900$155/sqft |
Source: NTREIS #21368802 Report a problem | ||
| 8/25/2026 | Listed for sale | $249,900-27.5%$155/sqft |
Source: NTREIS #21368802 Report a problem | ||
| 10/31/2025 | Listing removed | $344,900$213/sqft |
Source: NTREIS #20918681 Report a problem | ||
| 6/10/2025 | Price change | $344,900-1.2%$213/sqft |
Source: NTREIS #20918681 Report a problem | ||
| 4/29/2025 | Listed for sale | $349,000$216/sqft |
Source: NTREIS #20918681 Report a problem | ||
Public tax history
| Year | Property taxes | Tax assessment |
|---|---|---|
| 2025 | $5,853 +2.1% | $320,618 |
| 2024 | $5,732 -13.5% | $320,618 -8.8% |
| 2023 | $6,628 +355% | $351,417 +485.7% |
| 2022 | $1,457 | $60,000 |
Find assessor info on the county website
Monthly payment
Climate risks
Neighborhood: 76044
Nearby schools
Schools provided by the listing agent
- Elementary: Pleasant View
- Middle: Godley
- High: Godley
- District: Godley ISD
Source: NTREIS. This data may not be complete. We recommend contacting the local school district to confirm school assignments for this home.
Similar homes
- from $324,9903 bd2 ba1.6k sqftThe Amherst Plan, Hadley Farms, Godley, TX 76044New Construction
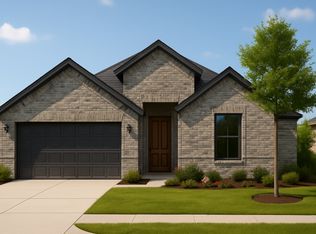 Lillian Homes
 - $320,0003 bd2 ba1.5k sqft108 Meritt St, Godley, TX 76044For Sale
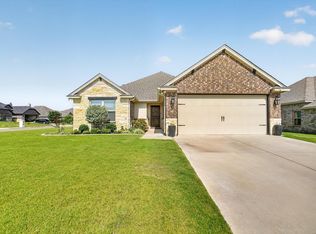 MLS ID #21330150, Derrick Lewis. NTREIS
 - $349,9003 bd2 ba1.8k sqft108 S 2nd St, Godley, TX 76044For Sale
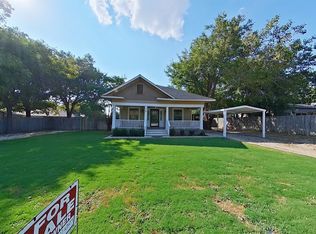 MLS ID #21383001, Tara Roden. NTREIS
 - $319,9003 bd2 ba1.7k sqft218 Rees Ave, Godley, TX 76044For Sale
 MLS ID #21316652, Angie Rodgers. NTREIS
