Skip main navigation
Off market
  • $438,700

    905 Route 113, Sellersville, PA 18960

    4beds
    2baths
    1,420sqft
    SingleFamily
    Built in 1952
    1.69 Acres Lot
    $438,700 Zestimate®
    $309/sqft
    $2,732 Estimated rent

    Home value

    $438,700

    $390,000 - $487,000

    $2,732/mo

    Zestimate® history
    Loading
    Loading...

    Owner options

    List your home for rent

    $2,732/mo

    Rent Zestimate®

    Find your next renter with Zillow Rental Manager. Plus, with online applications, you can quickly screen prospective tenants – for free.

    Learn more

    $2,732/mo

    Rent Zestimate®

    Refinance and save

    $2,796/mo

    Est. payment

    Refinancing to a lower rate could help reduce your monthly payments and save thousands over the life of the loan.

    See today's rates

    $2,796/mo

    Est. payment

    Explore your selling options

    Work with a Zillow partner agent

    Leverage their expertise and Zillow's premium Showcase listings to get your home seen by more buyers.

    Get started

    List with your own agent

    Get your home in front of millions of buyers by listing it on Zillow.

    Learn how to do it

    Sell it yourself

    Take full control of how buyers see your home on Zillow by listing For Sale by Owner (FSBO).

    List your home

    What's special

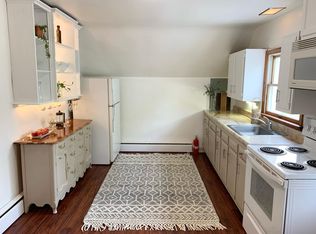
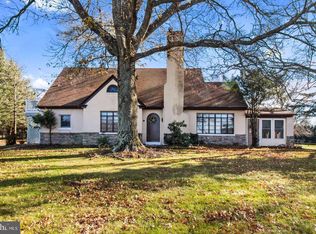
    SCHEDULE A SHOWING ONLINE AT: showmojo.com/lh/51e3186045 Beautifully renovated Cape Cod in Pennridge School District! Conveniently located on Route 113 with easy access to shopping and Routes 309, 152, and 313. Offering four bedrooms and two baths, this 1400 square foot home has been masterfully updated with all of the modern amenities. The first floor offers hardwood floors, crown molding, ample closet space, and laundry area with washer/dryer. The eat-in-kitchen is entirely new with granite countertops, tile backsplash, stainless steel appliances, deep window sills, and beautiful wood cabinetry. An additional sunroom sits off of the main living room and features a sliding glass door leading to a generous rear patio that runs the length of the house. Great for relaxing or entertaining! The downstairs full bathroom is gorgeous with tile flooring and neutral tiled walls. Use the two downstairs bedrooms for sleeping quarters or utilize one as an office! The upstairs is newly carpeted and offers an additional two bedrooms, hall cedar closet and full bath. One bedroom features a walk-in closet while the other boasts a skylight. The second-level bathroom offers a pedestal sink, tub, and tiled floor. Just installed cellular shades throughout both levels of the house offer added privacy. In addition to form, this home has function! There is an electric heat pump with supplemental oil based heat for reliable warmth. Central air keeps things cool in the warmer months and new electric service offers 200-amps. The full basement affords for storage galore! There is an 800 square foot two-car detached garage with separate 100-amp service. Use it for cars, storage, workshop, or as a "toy box" for tractors, boats, or leisure-time vehiclesthere are lots of possibilities! The exterior has freshly painted stucco, brand-new shutters, and recently replaced windows. Pets are negotiable but no cats allowed. Renter's insurance needed. Available - 8/15/17 Requirements - 700 credit score, 3 times rent monthly income with good references Call or text 610-347-5958 for a showing. Please allow 24hrs notice as current residents are living there. Cats Not Allowed Dogs Allowed

    This property is not currently displayed as for sale or rent on Zillow. This may be different from what's on other websites or public sources.
    Facts & features

    Interior

    Bedrooms & bathrooms
    • Bedrooms: 4
    • Bathrooms: 2
    Heating
    • Heat pump
    Cooling
    • Central
    Appliances
    • Included: Dishwasher, Dryer, Microwave, Refrigerator, Washer
    Features
    • Flooring: Carpet, Hardwood
    Interior area
    • Total interior livable area: 1,420 sqft

    Property

    Parking
    • Parking features: Garage - Detached
    Features
    • Exterior features: Wood
    Lot
    • Size: 1.69 Acres
    Details
    • Parcel number: 15001160

    Construction

    Type & style
    • Home type: SingleFamily
    Materials
    • Frame
    Condition
    • Year built: 1952

    Community & HOA

    Location
    • Region: Sellersville

    Financial & listing details

    • Price per square foot: $309/sqft
    • Tax assessed value: $283,373
    • Annual tax amount: $4,033

    Price history

    DateEventPrice
    8/14/2017Listing removed$1,700$1/sqft
    Source: Zillow Rental Network Report a problem
    7/11/2017Listed for rent$1,700+3%$1/sqft
    Source: Zillow Rental Network Report a problem
    11/17/2015Listing removed$1,650$1/sqft
    Source: Keller Williams Real Estate-Montgomeryville #6671692 Report a problem
    11/10/2015Listed for rent$1,650$1/sqft
    Source: Keller Williams Real Estate-Montgomeryville #6671692 Report a problem

    Public tax history

    YearProperty taxesTax assessment
    2025$4,033 $23,520
    2024$4,033 +1.2%$23,520
    2023$3,986 $23,520
    2022$3,986 $23,520
    2021$3,986 $23,520
    2020$3,986 +0.6%$23,520
    2018$3,962 +0.7%$23,520
    2017$3,933 $23,520
    2016$3,933 $23,520
    2015-- $23,520
    2014-- $23,520
    2013-- $23,520
    2012-- $23,520
    2011-- $23,520
    2010-- $23,520
    2009-- $23,520
    2008-- $23,520
    2007-- $23,520
    2006-- $23,520
    2005-- $23,520 +300%
    2004-- $5,880
    2003-- $5,880
    2002-- $5,880
    2000-- $5,880
    Find assessor info on the county website

    Neighborhood: 18960

    Nearby schools

    GreatSchools rating
    Get a cash offer in 3 minutes
    Find out how much your home could sell for in as little as 3 minutes with a no-obligation cash offer.
    Estimated market value
    $438,700
    Get a cash offer in 3 minutes
    Find out how much your home could sell for in as little as 3 minutes with a no-obligation cash offer.
    Estimated market value
    $438,700