Private balconyHuge front balconySpacious backyardNatural lightFunctional kitchenPrimary suiteOpen-concept layout
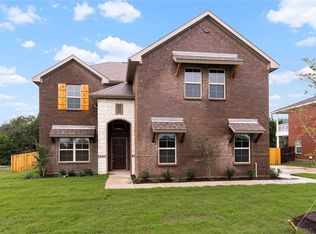
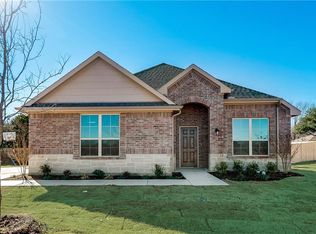
This spacious 5-bedroom, 4-bathroom, and home office offers room to spread out while featuring unique architectural touches that set it apart.
The first thing you’ll notice is the huge front balcony—a rare and eye-catching feature, perfect for morning coffee, evening relaxation, or simply enjoying the view. Step out back and you’ll find a second private balcony, overlooking the yard and creating the ideal spot for outdoor entertaining or quiet getaways.
Inside, the home boasts an open-concept layout filled with natural light, a functional kitchen with plenty of storage, and large living and dining areas designed for both daily living and hosting. The primary suite is a retreat of its own, while the additional bedrooms and multiple living spaces offer flexibility for family, guests, or a home office.
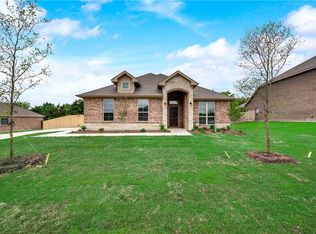
With 4 bathrooms, everyone enjoys convenience and comfort. The spacious backyard provides even more room for gatherings, BBQs, and playtime under the Texas sky.
Located in the heart of Ennis, you’ll be close to schools, shopping, dining, and have easy access for commuting.
337 days
|
166
|
11
|
Zillow last checked:
Listing updated:
Listed by:
Lydia Metcalfe0759425,
Fathom Realty888-455-6040
Source: NTREIS,MLS#: 21052381
Facts & features
Interior
Bedrooms & bathrooms
Bedrooms: 5
Bathrooms: 4
Full bathrooms: 3
1/2 bathrooms: 1
Primary bedroom
Level: First
Dimensions: 12 x 18
Bedroom
Level: First
Dimensions: 12 x 9
Bedroom
Level: Second
Dimensions: 15 x 13
Bedroom
Level: Second
Dimensions: 12 x 19
Bedroom
Level: Second
Dimensions: 12 x 16
Bedroom
Level: Second
Dimensions: 12 x 16
Primary bathroom
Level: First
Dimensions: 8 x 12
Dining room
Level: First
Dimensions: 12 x 11
Other
Level: Second
Dimensions: 12 x 5
Half bath
Level: First
Dimensions: 5 x 5
Kitchen
Level: First
Dimensions: 12 x 16
Laundry
Level: First
Dimensions: 9 x 8
Living room
Level: First
Dimensions: 12 x 15
Living room
Level: First
Dimensions: 21 x 26
Heating
Central
Cooling
Central Air, Ceiling Fan(s)
Appliances
Included: Dishwasher, Gas Cooktop, Disposal, Microwave
Explore the cost of this home by adjusting the details. Changes won't be saved.
Principal & interest
$1,547
Mortgage insurance
$0
Property taxes
$170
Home insurance
$105
HOA fees
$0
Utilities
Not included
All calculations are estimates and provided by Zillow, Inc. for informational purposes only. Actual amounts may vary.
HOA fees may include property taxes on listings classified as Co-Ops. Contact the listing agent and/or owner for fee details.
Mortgage interest rates are dependent on a number of factors, including credit score, down payment, and repayment length. Interest rate data provided by Zillow Group Marketplace, Inc. as of 1/1/1970 from various mortgage lenders with which we have lead or other similar arrangements; the Estimated Payment is an average of those rates.
See how much you could borrow to make a competitive offer.