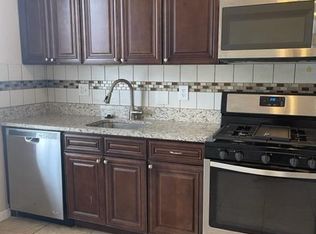
Rare opportunity in the heart of Soulard! 905 Russell Blvd is a beautifully rehabbed 2-bed, 2-bath that delivers what almost never comes available here — a true traditional single-family home with a detached 2-car garage and private fenced yard. The main level lives easy: updated kitchen, separate dining room, living room, two bedrooms, and a full bath, all on one floor. Downstairs, the fully finished basement is a showstopper, featuring LVP flooring, recessed lighting, infinity ceiling, and a second full bath — perfect as a media room, office, or second living room. Steps from the historic Soulard Farmers Market and Russell Blvd's best dining and nightlife, with the Anheuser-Busch Brewery, downtown, and highway access all minutes away. Historic charm, modern finishes, garage parking, and a yard in one of St. Louis's most beloved neighborhoods. Homes like this don't last — schedule your showing today! Agent has ownership interest in the property.
Closed
Zillow last checked:
Listing updated:
Bought with:
Mathew R Hemenway, 475.195725
Keller Williams Marquee
Source: MARIS,MLS#: 26033263 Originating MLS: St. Charles County Association of REALTORS
Originating MLS: St. Charles County Association of REALTORSPrice history
| Date | Event | Price |
|---|---|---|
| 8/5/2026 | Sold | -- |
Source:  MARIS #26033263 Report a problem MARIS #26033263 Report a problem | ||
| 7/6/2026 | Listing removed | $1,825$2/sqft |
Source: Zillow Rentals Report a problem | ||
| 7/3/2026 | Pending sale | $289,999$318/sqft |
Source: MARIS #26033263 Report a problem | ||
| 6/26/2026 | Price change | $289,999-3.3%$318/sqft |
Source: MARIS #26033263 Report a problem | ||
| 6/19/2026 | Listed for rent | $1,825+4.3%$2/sqft |
Source: Zillow Rentals Report a problem | ||
| 6/12/2026 | Listed for sale | $299,999$329/sqft |
Source: MARIS #26033263 Report a problem | ||
| 3/7/2024 | Listing removed | -- |
Source: Zillow Rentals Report a problem | ||
| 2/26/2024 | Price change | $1,750+2.9%$2/sqft |
Source: Zillow Rentals Report a problem | ||
| 2/21/2024 | Price change | $1,700-2.9%$2/sqft |
Source: Zillow Rentals Report a problem | ||
| 12/15/2023 | Price change | $1,750-2.8%$2/sqft |
Source: Zillow Rentals Report a problem | ||
| 11/21/2023 | Listed for rent | $1,800-2.7%$2/sqft |
Source: Zillow Rentals Report a problem | ||
| 11/20/2023 | Listing removed | -- |
Source: Zillow Rentals Report a problem | ||
| 10/20/2023 | Listed for rent | $1,850+2.8%$2/sqft |
Source: Zillow Rentals Report a problem | ||
| 1/27/2022 | Listing removed | -- |
Source: Zillow Rental Manager Report a problem | ||
| 1/10/2022 | Price change | $1,800-2.7%$2/sqft |
Source: Zillow Rental Manager Report a problem | ||
| 12/30/2021 | Listed for rent | $1,850$2/sqft |
Source: Zillow Rental Manager Report a problem | ||
| 8/20/2021 | Sold | -- |
Source: Public Record Report a problem | ||
Nearby homes

Get a cash offer in 3 minutes
Find out how much your home could sell for in as little as 3 minutes with a no-obligation cash offer.
Estimated market value
$288,700
