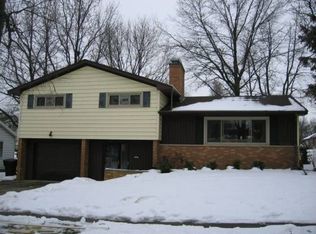
905 Ruston Ave, Normal, IL 61761
Home value
$251,800
$232,000 - $272,000
$2,190/mo
Owner options
$2,190/mo
Rent Zestimate®
Find your next renter with Zillow Rental Manager. Plus, with online applications, you can quickly screen prospective tenants – for free.
$2,190/mo
Rent Zestimate®
$1,300/mo
Est. payment
Refinancing to a lower rate could help reduce your monthly payments and save thousands over the life of the loan.
$1,300/mo
Est. payment
Explore your selling options
Work with a Zillow partner agent
Leverage their expertise and Zillow's premium Showcase listings to get your home seen by more buyers.
Get startedList with your own agent
Get your home in front of millions of buyers by listing it on Zillow.
Learn how to do itSell it yourself
Take full control of how buyers see your home on Zillow by listing For Sale by Owner (FSBO).
List your homeWhat's special
Zillow last checked:
Listing updated:
Roxanne Hartrich 309-532-1445,
RE/MAX Choice
Roxanne Hartrich
RE/MAX Choice
Facts & features
Interior
Bedrooms & bathrooms
- Bedrooms: 3
- Bathrooms: 2
- Full bathrooms: 2
Rooms
- Room types: Storage, Den
Primary bedroom
- Features: Flooring (Hardwood), Bathroom (Full)
- Level: Main
- Area: 143 Square Feet
- Dimensions: 13X11
Bedroom 2
- Features: Flooring (Hardwood)
- Level: Main
- Area: 154 Square Feet
- Dimensions: 14X11
Bedroom 3
- Features: Flooring (Hardwood)
- Level: Main
- Area: 121 Square Feet
- Dimensions: 11X11
Den
- Level: Basement
- Area: 143 Square Feet
- Dimensions: 13X11
Family room
- Level: Basement
- Area: 390 Square Feet
- Dimensions: 15X26
Kitchen
- Level: Main
- Area: 234 Square Feet
- Dimensions: 13X18
Laundry
- Level: Basement
- Area: 364 Square Feet
- Dimensions: 13X28
Living room
- Features: Flooring (Carpet)
- Level: Main
- Area: 306 Square Feet
- Dimensions: 18X17
Storage
- Level: Basement
- Area: 168 Square Feet
- Dimensions: 14X12
Heating
- Natural Gas
Cooling
- Central Air
Features
- 1st Floor Bedroom, 1st Floor Full Bath
- Flooring: Hardwood
- Basement: Partially Finished,Full
Interior area
- Total structure area: 2,520
- Total interior livable area: 2,520 sqft
- Finished area below ground: 701
Property
Parking
- Total spaces: 1
- Parking features: Concrete, On Site, Garage Owned, Attached, Garage
- Attached garage spaces: 1
Accessibility
- Accessibility features: No Disability Access
Features
- Stories: 1
Lot
- Size: 9,147 Square Feet
- Dimensions: 70 x 130
- Features: Mature Trees
Details
- Parcel number: 1429476008
- Special conditions: None
Construction
Type & style
- Home type: SingleFamily
- Architectural style: Ranch
- Property subtype: Single Family Residence
Materials
- Other
Condition
- New construction: No
- Year built: 1960
Utilities & green energy
- Sewer: Public Sewer
- Water: Public
Community & HOA
Community
- Subdivision: Not Applicable
HOA
- Services included: None
Location
- Region: Normal
Financial & listing details
- Price per square foot: $67/sqft
- Tax assessed value: $208,119
- Annual tax amount: $4,267
- Date on market: 8/14/2025
- Listing terms: Conventional
- Ownership: Fee Simple
Price history
| Date | Event | Price |
|---|---|---|
| 9/25/2025 | Sold | $170,000-5.6%$67/sqft |
Source: | ||
| 8/20/2025 | Pending sale | $180,000$71/sqft |
Source: | ||
| 8/14/2025 | Listed for sale | $180,000$71/sqft |
Source: | ||
Public tax history
| Year | Property taxes | Tax assessment |
|---|---|---|
| 2025 | $4,534 +6.2% | $69,373 +9.1% |
| 2024 | $4,268 +8.6% | $63,564 +11.7% |
| 2023 | $3,930 +8.2% | $56,916 +10.7% |
| 2022 | $3,631 +5.2% | $51,420 +6% |
| 2021 | $3,450 | $48,514 +1% |
| 2020 | -- | $48,010 +0.5% |
| 2019 | -- | $47,752 +1.1% |
| 2018 | $3,252 | $47,246 |
| 2017 | $3,252 +3.7% | $47,246 |
| 2016 | $3,136 +4.7% | $47,246 +2.4% |
| 2015 | $2,996 | $46,139 |
| 2014 | $2,996 +1.9% | $46,139 |
| 2013 | $2,941 -6.2% | $46,139 -0.8% |
| 2012 | $3,135 | $46,497 -6.5% |
| 2011 | $3,135 +7% | $49,731 +5% |
| 2010 | $2,929 +1.9% | $47,362 |
| 2009 | $2,874 +5.2% | $47,362 +3.5% |
| 2008 | $2,732 +1.9% | $45,756 +3% |
| 2007 | $2,681 | $44,423 +0.9% |
| 2006 | -- | $44,027 +4% |
| 2005 | -- | $42,342 +14.8% |
| 2002 | -- | $36,868 +4% |
| 2001 | -- | $35,463 +4% |
| 2000 | -- | $34,089 |
Neighborhood: 61761
Nearby homes
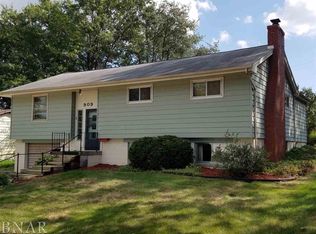
- $244,6003 bd2 ba2.4k sqft907 Ruston Ave, Normal, IL 61761Off Market

- $207,1003 bd2 ba1.5k sqft903 Ruston Ave, Normal, IL 61761Off Market

- $215,0004 bd2 ba2.6k sqft909 Ruston Ave, Normal, IL 61761Off Market

- $261,0004 bd3 ba2.9k sqft901 Ruston Ave, Normal, IL 61761Sold

- $228,7003 bd2 ba2k sqft321 Oakdale Ave, Normal, IL 61761Off Market
- $213,500-- bd-- ba-- sqft318 Margaret Ave, Normal, IL 61761Off Market
- $210,1004 bd2 ba1.9k sqft1310 Kingsridge Ct APT B, Normal, IL 61761Off Market
- $202,9004 bd3 ba1.9k sqft1310 Kingsridge Ct APT A, Normal, IL 61761Off Market
Nearby schools
GreatSchools rating
- 4/10Oakdale Elementary SchoolGrades: K-5Distance: 0.1 mi
- 5/10Kingsley Jr High SchoolGrades: 6-8Distance: 0.4 mi
- 7/10Normal Community West High SchoolGrades: 9-12Distance: 1.6 mi
Schools provided by the listing agent
- Elementary: Oakdale Elementary
- Middle: Kingsley Jr High
- High: Normal Community West High Schoo
- District: 5
Source: MRED as distributed by MLS GRID. This data may not be complete. We recommend contacting the local school district to confirm school assignments for this home.
Sell for more on Zillow
+$5,036
$256,836
Sell for more on Zillow
+$5,036
$256,836
- Illinois
- McLean County
- Normal
- 61761
- 905 Ruston Ave