This home is a gold mine just waiting for someone to cash the check! ARV (after repair value) is conservatively $125,000. This home has very strong bones with a metal roof, clean aluminum siding and updated electrical. Throw down some paint and flooring and you're halfway there. This is an ONLINE Real Estate Auction. All offers must be submitted ONLINE. The current highest bid amount will be available to the public. The MINIMUM starting bid is $25,000. Seller will review the Highest Offer on Wednesday, April 1st @ 3pm. There will be One Open House dates to view the property on Sunday, March 29 (1-2 pm). <<< Special Note: This is a Cash Sale. The sale of this property may be financed; however, the sale of this property IS NOT CONTINGENT to financing approval.>>>
Closed
$65,100
905 S 14th St, Goshen, IN 46526
1beds
526sqft
Single Family Residence
Built in 1940
6,534 Square Feet Lot
$65,800 Zestimate®
$--/sqft
$869 Estimated rent
Home value
$65,800
$58,000 - $75,000
$869/mo
Zestimate® history
Owner options
List your home for rent
$869/mo
Rent Zestimate®
Find your next renter with Zillow Rental Manager. Plus, with online applications, you can quickly screen prospective tenants – for free.
$869/mo
Rent Zestimate®
Refinance and save
$319/mo
Est. payment
Refinancing to a lower rate could help reduce your monthly payments and save thousands over the life of the loan.
$319/mo
Est. payment
Explore your selling options
Work with a Zillow partner agent
Leverage their expertise and Zillow's premium Showcase listings to get your home seen by more buyers.
Get startedList with your own agent
Get your home in front of millions of buyers by listing it on Zillow.
Learn how to do itSell it yourself
Take full control of how buyers see your home on Zillow by listing For Sale by Owner (FSBO).
List your homeWhat's special
Clean aluminum sidingMetal roofUpdated electrical
Zillow last checked:
Listing updated:
Listed by:
J. Kyle Ness Off:260-459-3911,
Ness Bros. Realtors & Auctione
Bought with:
Gregory Hire, RB16000669
Hallmark Excellence Realty
Source: IRMLS,MLS#: 202607583
Facts & features
Interior
Bedrooms & bathrooms
- Bedrooms: 1
- Bathrooms: 1
- Full bathrooms: 1
- Main level bedrooms: 1
Bedroom 1
- Level: Main
Dining room
- Area: 0
- Dimensions: 0 x 0
Family room
- Area: 0
- Dimensions: 0 x 0
Kitchen
- Level: Main
- Area: 72
- Dimensions: 9 x 8
Living room
- Level: Main
- Area: 150
- Dimensions: 15 x 10
Office
- Area: 0
- Dimensions: 0 x 0
Heating
- Natural Gas
Cooling
- Window Unit(s)
Appliances
- Included: Gas Water Heater
- Laundry: Electric Dryer Hookup, Washer Hookup
Features
- Flooring: Tile
- Basement: Crawl Space
- Has fireplace: No
- Fireplace features: None
Interior area
- Total structure area: 526
- Total interior livable area: 526 sqft
- Finished area above ground: 526
- Finished area below ground: 0
Property
Parking
- Parking features: Gravel
- Has uncovered spaces: Yes
Features
- Levels: One
- Stories: 1
- Fencing: None
Lot
- Size: 6,534 Square Feet
- Dimensions: 50 x 132
- Features: Level, City/Town/Suburb
Details
- Additional structures: Shed
- Parcel number: 201115182011.000015
- Special conditions: Auction
Construction
Type & style
- Home type: SingleFamily
- Architectural style: Traditional
- Property subtype: Single Family Residence
Materials
- Aluminum Siding
- Roof: Metal
Condition
- New construction: No
- Year built: 1940
Utilities & green energy
- Sewer: City
- Water: City
Community & HOA
Community
- Features: None
- Subdivision: None
Location
- Region: Goshen
Financial & listing details
- Tax assessed value: $59,100
- Annual tax amount: $483
- Date on market: 3/9/2026
- Listing terms: Cash
Price history
| Date | Event | Price |
|---|---|---|
| 4/29/2026 | Sold | $65,100 |
Source:  IRMLS #202607583 Report a problem IRMLS #202607583 Report a problem | ||
Public tax history
| Year | Property taxes | Tax assessment |
|---|---|---|
| 2025 | $469 +1.9% | $59,100 +5.7% |
| 2024 | $460 +29.7% | $55,900 +4.9% |
| 2023 | $354 +3.6% | $53,300 +10.1% |
| 2022 | $342 +20% | $48,400 +3.9% |
| 2021 | $285 +24.5% | $46,600 +16.2% |
| 2020 | $229 -2.4% | $40,100 +17.3% |
| 2019 | $234 -6% | $34,200 -2.3% |
| 2018 | $249 +6.1% | $35,000 -0.6% |
| 2017 | $235 | $35,200 +2% |
| 2016 | $235 +9.2% | $34,500 +5.2% |
| 2014 | $215 -5.6% | $32,800 |
| 2013 | $228 -2.1% | $32,800 -6.8% |
| 2012 | $233 -11.1% | $35,200 -11.3% |
| 2011 | $262 +0.1% | $39,700 -3.2% |
| 2010 | $262 -0.2% | $41,000 -7.2% |
| 2009 | $262 -61.6% | $44,200 +66.8% |
| 2007 | $682 | $26,500 |
Find assessor info on the county website
Neighborhood: Rieth Park
Nearby homes
- $167,7002 bd1 ba1.6k sqft907 S 14th St, Goshen, IN 46526Off Market
- $188,9002 bd1 ba1k sqft901 S 14th St, Goshen, IN 46526Off Market
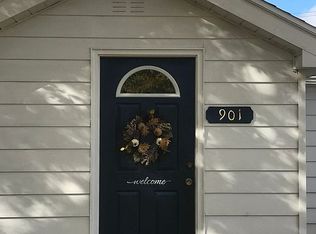
- $157,4001 bd1 ba900 sqft909 S 14th St, Goshen, IN 46526Off Market
- $155,0003 bd2 ba1.6k sqft904 S 14th St, Goshen, IN 46526Sold
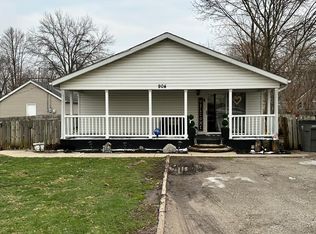
- $196,5003 bd1 ba1.4k sqft908 S 14th St, Goshen, IN 46526Off Market
- $254,4003 bd2 ba2.5k sqft910 S 13th St, Goshen, IN 46526Off Market
- $200,6003 bd1 ba1.1k sqft908 S 13th St, Goshen, IN 46526Off Market
- $143,1002 bd1 ba644 sqft912 S 13th St, Goshen, IN 46526Off Market
Nearby schools
GreatSchools rating
- 5/10Parkside Elementary SchoolGrades: K-4Distance: 0.5 mi
- 7/10Goshen Middle SchoolGrades: 7-8Distance: 1.4 mi
- 3/10Goshen High SchoolGrades: 9-12Distance: 0.4 mi
Schools provided by the listing agent
- Elementary: Parkside
- Middle: Goshen
- High: Goshen
- District: Goshen Community Schools
Source: IRMLS. This data may not be complete. We recommend contacting the local school district to confirm school assignments for this home.
Sell for more on Zillow
Get a Zillow Showcase℠ listing at no additional cost and you could sell for .
$65,800
2% more
+$1,316
With Zillow Showcase(estimated)
$67,116
Sell for more on Zillow
Get a Zillow Showcase℠ listing at no additional cost and you could sell for .
$65,800
2% more
+$1,316
With Zillow Showcase(estimated)
$67,116
- Indiana
- Elkhart County
- Goshen
- 46526
- Rieth Park
- 905 S 14th St
