Completely Renovated Pool Home with Clean 4-Point Report! Furnished if you would like.Home did not flood! Welcome to your Florida dream home! This beautifully renovated property offers peace of mind and modern comfort, featuring a clean 4-point inspection report and numerous upgrades throughout. Step inside to enjoy an updated interior paired with a 2023 AC system, ensuring year-round efficiency and comfort. Outside, the curb appeal shines with brand-new seamless gutters and fresh finishes. Step inside to enjoy an updated interior paired with a 2023 AC system, ensuring year-round efficiency and comfort. Outside, the curb appeal shines with brand-new seamless gutters and fresh finishes. The backyard is a true private oasis, perfect for entertaining or relaxing. Enjoy the sparkling inground pool with a new heater, expansive new decking, and a resort-style outdoor kitchen cabana complete with an outdoor shower. Surrounded by new vinyl fencing, the space offers both privacy and the feeling of being on vacation every day. Best of all, this home is ideally located just a short drive to world-famous Clearwater Beach, with easy access to both Tampa International Airport and St. Pete Airport. Plus, there is NO HOA and NO CDD, giving you the freedom to truly enjoy your property!
Sold for $475,000
$475,000
905 S Betty Ln, Clearwater, FL 33756
3beds
1,268sqft
Single Family Residence
Built in 1956
8,394 Square Feet Lot
$467,800 Zestimate®
$375/sqft
$2,531 Estimated rent
Home value
$467,800
$426,000 - $515,000
$2,531/mo
Zestimate® history
Owner options
List your home for rent
$2,531/mo
Rent Zestimate®
Find your next renter with Zillow Rental Manager. Plus, with online applications, you can quickly screen prospective tenants – for free.
$2,531/mo
Rent Zestimate®
Refinance and save
$3,318/mo
Est. payment
Refinancing to a lower rate could help reduce your monthly payments and save thousands over the life of the loan.
$3,318/mo
Est. payment
Explore your selling options
Work with a Zillow partner agent
Leverage their expertise and Zillow's premium Showcase listings to get your home seen by more buyers.
Get startedList with your own agent
Get your home in front of millions of buyers by listing it on Zillow.
Learn how to do itSell it yourself
Take full control of how buyers see your home on Zillow by listing For Sale by Owner (FSBO).
List your homeWhat's special
Modern comfortPrivate oasisSparkling inground poolNew heaterResort-style outdoor kitchen cabanaBrand-new seamless guttersExpansive new decking
Zillow last checked:
Listing updated:
Listed by:
Tami Fullen 412-863-8045,
BHHS FLORIDA PROPERTIES GROUP 727-799-2227
Bought with:
Angie Neubner, 3320219
KELLER WILLIAMS REALTY- PALM H
Source: Stellar MLS,MLS#: TB8430577 Originating MLS: Suncoast Tampa
Originating MLS: Suncoast Tampa
Facts & features
Interior
Bedrooms & bathrooms
- Bedrooms: 3
- Bathrooms: 2
- Full bathrooms: 2
Primary bedroom
- Features: Shower No Tub, Walk-In Closet(s)
- Level: First
- Area: 165 Square Feet
- Dimensions: 11x15
Bathroom 2
- Features: Ceiling Fan(s), Built-in Closet
- Level: First
- Area: 100 Square Feet
- Dimensions: 10x10
Kitchen
- Level: First
Living room
- Level: First
- Area: 209 Square Feet
- Dimensions: 11x19
Heating
- Central, Electric
Cooling
- Central Air
Appliances
- Included: Cooktop, Dishwasher, Dryer, Electric Water Heater, Exhaust Fan, Microwave, Range, Refrigerator, Tankless Water Heater, Washer
- Laundry: In Garage
Features
- Ceiling Fan(s), Crown Molding, Open Floorplan, Primary Bedroom Main Floor, Solid Surface Counters, Stone Counters, Thermostat, Walk-In Closet(s)
- Flooring: Ceramic Tile, Luxury Vinyl
- Doors: Outdoor Grill, Outdoor Kitchen, Outdoor Shower, Sliding Doors
- Windows: Blinds, Drapes, Rods, Shades, Window Treatments
- Has fireplace: No
Interior area
- Total structure area: 1,915
- Total interior livable area: 1,268 sqft
Property
Parking
- Total spaces: 1
- Parking features: Driveway, Garage Door Opener, Ground Level
- Attached garage spaces: 1
- Has uncovered spaces: Yes
Features
- Levels: One
- Stories: 1
- Exterior features: Lighting, Outdoor Grill, Outdoor Kitchen, Outdoor Shower, Private Mailbox, Rain Gutters
- Has private pool: Yes
- Pool features: Heated, In Ground
- Fencing: Vinyl
Lot
- Size: 8,394 Square Feet
- Features: Landscaped, Near Public Transit, Sidewalk
Details
- Additional structures: Shed(s)
- Parcel number: 152915822060000950
- Zoning: R-1
- Special conditions: None
Construction
Type & style
- Home type: SingleFamily
- Property subtype: Single Family Residence
Materials
- Block
- Foundation: Slab
- Roof: Shingle
Condition
- New construction: No
- Year built: 1956
Utilities & green energy
- Sewer: Public Sewer
- Water: Public
- Utilities for property: BB/HS Internet Available, Cable Available, Electricity Connected, Phone Available, Sewer Connected, Street Lights, Water Connected
Community & HOA
Community
- Pet fee: $0 monthly
- Subdivision: SIRMONS HEIGHTS 1ST ADD
HOA
- Has HOA: No
Location
- Region: Clearwater
Financial & listing details
- Price per square foot: $375/sqft
- Tax assessed value: $333,656
- Annual tax amount: $6,069
- Date on market: 9/23/2025
- Cumulative days on market: 2 days
- Listing terms: Cash,Conventional,FHA,VA Loan
- Ownership: Fee Simple
- Total actual rent: 0
- Electric utility on property: Yes
- Road surface type: Paved
Price history
| Date | Event | Price |
|---|---|---|
| 10/23/2025 | Sold | $475,000$375/sqft |
Source:  Stellar MLS #TB8430577 Report a problem Stellar MLS #TB8430577 Report a problem | ||
| 9/25/2025 | Pending sale | $475,000$375/sqft |
Source: Stellar MLS #TB8430577 Report a problem | ||
| 9/23/2025 | Listed for sale | $475,000+20.3%$375/sqft |
Source: Stellar MLS #TB8430577 Report a problem | ||
| 9/2/2022 | Sold | $395,000$312/sqft |
Source: Public Record Report a problem | ||
| 7/18/2022 | Pending sale | $395,000$312/sqft |
Source: Stellar MLS #U8169169 Report a problem | ||
| 7/13/2022 | Listed for sale | $395,000$312/sqft |
Source: Stellar MLS #U8169169 Report a problem | ||
Public tax history
| Year | Property taxes | Tax assessment |
|---|---|---|
| 2024 | $6,322 -3.2% | $333,656 -1.5% |
| 2023 | $6,531 +629% | $338,832 +280.6% |
| 2022 | $896 +0.9% | $89,016 +3% |
| 2021 | $888 +1.4% | $86,423 +1.4% |
| 2020 | $876 +3.5% | $85,230 +2.3% |
| 2019 | $846 | $83,314 +1.9% |
| 2018 | $846 +8.6% | $81,761 +2.1% |
| 2017 | $779 +2.3% | $80,079 +2.1% |
| 2016 | $762 -1.6% | $78,432 +0.7% |
| 2015 | $774 +1.2% | $77,887 +0.8% |
| 2014 | $765 +1.7% | $77,269 +1.5% |
| 2013 | $752 +2.7% | $76,127 +1.7% |
| 2012 | $733 | $74,854 -4.5% |
| 2011 | -- | $78,406 +1.5% |
| 2010 | -- | $77,247 +2.7% |
| 2009 | -- | $75,216 +0.1% |
| 2008 | $713 | $75,141 +3% |
| 2007 | -- | $72,952 -40% |
| 2005 | -- | $121,600 +9.5% |
| 2004 | $967 +2.4% | $111,000 +2.2% |
| 2003 | $944 +6.5% | $108,600 +25.5% |
| 2002 | $887 | $86,500 +12.2% |
| 2001 | $887 +5.4% | $77,100 +10.1% |
| 2000 | $842 | $70,000 |
Find assessor info on the county website
Neighborhood: Sirmons Heights
Nearby homes
- $288,600-- bd1 ba1.1k sqft901 S Betty Ln, Clearwater, FL 33756Off Market
- $299,0002 bd2 ba1k sqft909 S Betty Ln, Clearwater, FL 33756Off Market
- $410,1003 bd2 ba1.5k sqft817 S Betty Ln, Clearwater, FL 33756Off Market
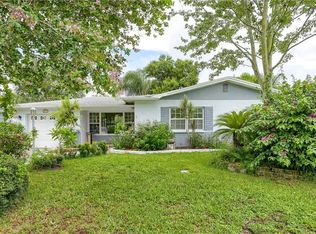
- $419,5004 bd2 ba1.7k sqft913 S Betty Ln, Clearwater, FL 33756Off Market
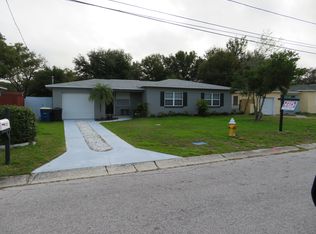
- $427,1003 bd2 ba1.7k sqft914 S Betty Ln, Clearwater, FL 33756Off Market
- $378,1002 bd2 ba1.5k sqft900 S Betty Ln, Clearwater, FL 33756Off Market
- $303,700-- bd1 ba986 sqft904 Mark Dr, Clearwater, FL 33756Off Market
- $338,9002 bd2 ba1.2k sqft910 Mark Dr, Clearwater, FL 33756Off Market
Nearby schools
GreatSchools rating
- 9/10Plumb Elementary SchoolGrades: PK-5Distance: 1.7 mi
- 6/10Oak Grove Middle SchoolGrades: 6-8Distance: 2.3 mi
- 5/10Clearwater High SchoolGrades: 9-12Distance: 1.6 mi
Get a cash offer in 3 minutes
Find out how much your home could sell for in as little as 3 minutes with a no-obligation cash offer.
Estimated market value
$467,800
Get a cash offer in 3 minutes
Find out how much your home could sell for in as little as 3 minutes with a no-obligation cash offer.
Estimated market value
$467,800
- Florida
- Pinellas County
- Clearwater
- 33756
- Sirmons Heights
- 905 S Betty Ln
Nearby cities
Nearby neighborhoods
Nearby zip codes
Other Clearwater Topics
