CONSIDER Today's Modern Design Living in Mission Crossing at Chandler Ranch. This Newer 2020 Move-In Ready Residence has everything to offer... showcasing UPGRADED Model Finishes throughout, AN OPEN GREAT ROOM Floor Plan influencing everyday functionality & featuring 3 beds, 2.5 baths, Chefs Kitchen Layout w/upgraded White Kitchen Cabinetry, Quartz Counters, Kitchen Island/Breakfast Bar, Custom Tile Backsplash, SS Kitchen Appliances & Pendant Lighting, Additional Home Features include Large Upstairs Loft Space, Owner's Retreat w/spacious Bath & Walk-in Closet, Premium Porcelain Flooring, Window Coverings, New Must-Have Energy Efficiencies, Oversized 2.5 Car Garage w/epoxy floors/water softening system + Extended 3-Car Driveway, Private Backyard w/Covered Patio & Green Turf Garden & Guaranteed Open Air Views behind, RESIDE AT ONE OF ARIZONA'S MOST DESIRABLE ADDRESSES... WHERE CHANDLER MEETS GILBERT. Nestled between the thriving City of Chandler & Town of Gilbert (both nationally recognized as "Best Places to Live in America") residents of Mission Crossing at Chandler Ranch take advantage of the CENTRALIZED PROXIMITY with all-new must-have attractions surrounding their doorsteps. Excelling School Options in all directions, Convenient 202 Freeway Access, Nearing Entrance to Chandler's Paseo Canal Trail for all your running, walking & biking adventures, Major Shopping Corridor at Gilbert/202 Freeway includes Crossroads Towne Center featuring Target/Harkins Theatre, San Tan Village - Outdoor Upscale Shopping & Dining just to the East, New & Established Surrounding Southeast Valley Business Corridors and Mix-Used Developments, and for all your days/nights out you have both Vibrant Downtown Chandler & Old Town Gilbert's Heritage Districts just minutes away.
Sold for $515,000
$515,000
905 S CANAL Drive #22, Chandler, AZ 85225
3beds
2,092sqft
Townhouse
Built in 2020
3,591 Square Feet Lot
$484,100 Zestimate®
$246/sqft
$2,694 Estimated rent
Home value
$484,100
$460,000 - $508,000
$2,694/mo
Zestimate® history
Owner options
List your home for rent
$2,694/mo
Rent Zestimate®
Find your next renter with Zillow Rental Manager. Plus, with online applications, you can quickly screen prospective tenants – for free.
$2,694/mo
Rent Zestimate®
Refinance and save
$3,153/mo
Est. payment
Refinancing to a lower rate could help reduce your monthly payments and save thousands over the life of the loan.
$3,153/mo
Est. payment
Explore your selling options
Work with a Zillow partner agent
Leverage their expertise and Zillow's premium Showcase listings to get your home seen by more buyers.
Get startedList with your own agent
Get your home in front of millions of buyers by listing it on Zillow.
Learn how to do itSell it yourself
Take full control of how buyers see your home on Zillow by listing For Sale by Owner (FSBO).
List your homeWhat's special
Covered patioEpoxy floorsLarge upstairs loft spaceWater softening systemGreen turf gardenCustom tile backsplashPremium porcelain flooring
Zillow last checked:
Listing updated:
Listed by:
Devin Guerrero 480-861-6452,
Realty ONE Group
Bought with:
David Quintero, BR534789000
Zoomit
Source: ARMLS,MLS#: 6767306
Facts & features
Interior
Bedrooms & bathrooms
- Bedrooms: 3
- Bathrooms: 3
- Full bathrooms: 2
- 1/2 bathrooms: 1
Heating
- Electric
Cooling
- Central Air, Ceiling Fan(s), Programmable Thmstat
Appliances
- Included: Water Softener Owned, Built-in Microwave, Dishwasher, Disposal, Gas Range, Gas Oven, Gas Cooktop
Features
- Pantry, Granite Counters, Double Vanity, Master Downstairs, Eat-in Kitchen, 9+ Flat Ceilings, Kitchen Island
- Flooring: Carpet, Tile
- Windows: Low Emissivity Windows, Solar Screens, Double Pane Windows, Vinyl Frame
- Has basement: No
- Has fireplace: No
- Common walls with other units/homes: 1 Common Wall
Interior area
- Total structure area: 2,092
- Total interior livable area: 2,092 sqft
Property
Parking
- Total spaces: 4.5
- Parking features: Garage Door Opener, Shared Driveway
- Garage spaces: 2.5
- Uncovered spaces: 2
Features
- Stories: 2
- Patio & porch: Covered
- Pool features: None
- Spa features: None
- Fencing: Block
Lot
- Size: 3,591 Square Feet
- Features: Sprinklers In Rear, Sprinklers In Front, Desert Back, Desert Front, Natural Desert Back, Synthetic Grass Back, Auto Timer H2O Front, Natural Desert Front
Details
- Parcel number: 30303096
Construction
Type & style
- Home type: Townhouse
- Property subtype: Townhouse
Materials
- Stucco, Wood Frame, Painted, Stone
- Roof: Tile
Condition
- Year built: 2020
Details
- Builder name: Brighton Homes
Utilities & green energy
- Sewer: Public Sewer
- Water: City Water
Community & HOA
Community
- Features: Pickleball, Near Bus Stop
- Subdivision: MISSION CROSSING AT CHANDLER RANCH
HOA
- Has HOA: Yes
- Services included: Roof Repair, Front Yard Maint, Roof Replacement
- HOA fee: $159 monthly
- HOA name: Mission Crossing
- HOA phone: 602-635-9777
Location
- Region: Chandler
Financial & listing details
- Price per square foot: $246/sqft
- Tax assessed value: $357,100
- Annual tax amount: $1,604
- Date on market: 2/21/2026
- Cumulative days on market: 35 days
- Listing terms: Cash,Conventional,FHA,VA Loan
- Ownership: Fee Simple
Price history
| Date | Event | Price |
|---|---|---|
| 11/8/2024 | Sold | $515,000$246/sqft |
Source:  ARMLS #6767306 Report a problem ARMLS #6767306 Report a problem | ||
| 10/6/2024 | Listed for sale | $515,000+43.7%$246/sqft |
Source: ARMLS #6767306 Report a problem | ||
| 10/20/2020 | Sold | $358,503$171/sqft |
Source: Public Record Report a problem | ||
Public tax history
| Year | Property taxes | Tax assessment |
|---|---|---|
| 2025 | $1,376 -15.4% | $35,710 -9.5% |
| 2024 | $1,627 +1.9% | $39,470 +144.8% |
| 2023 | $1,596 +2.7% | $16,124 -29.7% |
| 2022 | $1,554 +253.6% | $22,920 +3.2% |
| 2021 | $439 | $22,220 |
Find assessor info on the county website
Neighborhood: 85225
Nearby homes
- $481,2003 bd3 ba2k sqft905 S Canal Dr #26, Chandler, AZ 85225Off Market
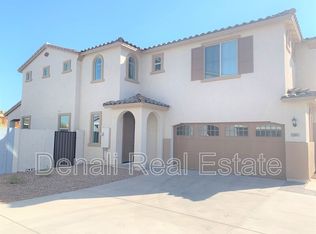
- $859,200-- bd-- ba-- sqft1660 E Pecos Rd, Chandler, AZ 85225Off Market
- $405,600-- bd3 ba1.5k sqft1757 E Kesler Ln, Chandler, AZ 85225Off Market
- $431,5003 bd2 ba2k sqft905 S Canal Dr UNIT 1, Chandler, AZ 85225Off Market

- $457,900-- bd3 ba2k sqft905 S Canal Dr UNIT 2, Chandler, AZ 85225Off Market
- $443,0004 bd2 ba2k sqft905 S Canal Dr UNIT 3, Chandler, AZ 85225Off Market
- $453,9004 bd3 ba2k sqft905 S Canal Dr UNIT 5, Chandler, AZ 85225Off Market
- $448,6004 bd2 ba2k sqft905 S Canal Dr #6, Chandler, AZ 85225Off Market
Nearby schools
GreatSchools rating
- 6/10Rudy G Bologna Elementary SchoolGrades: PK-6Distance: 0.4 mi
- 3/10Willis Junior High SchoolGrades: 7-8Distance: 0.7 mi
- 10/10Perry High SchoolGrades: 8-12Distance: 4.3 mi
Schools provided by the listing agent
- Elementary: Rudy G Bologna Elementary
- Middle: Willis Junior High School
- High: Perry High School
- District: Chandler Unified District
Source: ARMLS. This data may not be complete. We recommend contacting the local school district to confirm school assignments for this home.
Get a cash offer in 3 minutes
Find out how much your home could sell for in as little as 3 minutes with a no-obligation cash offer.
Estimated market value
$484,100
Get a cash offer in 3 minutes
Find out how much your home could sell for in as little as 3 minutes with a no-obligation cash offer.
Estimated market value
$484,100
- Arizona
- Maricopa County
- Chandler
- 85225
- 905 S CANAL Drive Unit 22
Nearby cities
Nearby neighborhoods
Nearby zip codes
Other Chandler Topics
