Skip main navigation
Closed
  • $2,100,000

    905 S Colfax Ave, Elmhurst, IL 60126

    4beds
    5,986sqft
    Single Family Residence
    Built in 2008
    0.33 Acres Lot
    $2,193,000 Zestimate®
    $351/sqft
    $7,912 Estimated rent

    Home value

    $2,193,000

    $2.00M - $2.41M

    $7,912/mo

    Zestimate® history
    Loading
    Loading...

    Owner options

    List your home for rent

    $7,912/mo

    Rent Zestimate®

    Find your next renter with Zillow Rental Manager. Plus, with online applications, you can quickly screen prospective tenants – for free.

    Learn more

    $7,912/mo

    Rent Zestimate®

    Refinance and save

    $12,256/mo

    Est. payment

    Refinancing to a lower rate could help reduce your monthly payments and save thousands over the life of the loan.

    See today's rates

    $12,256/mo

    Est. payment

    Explore your selling options

    Work with a Zillow partner agent

    Leverage their expertise and Zillow's premium Showcase listings to get your home seen by more buyers.

    Get started

    List with your own agent

    Get your home in front of millions of buyers by listing it on Zillow.

    Learn how to do it

    Sell it yourself

    Take full control of how buyers see your home on Zillow by listing For Sale by Owner (FSBO).

    List your home

    What's special

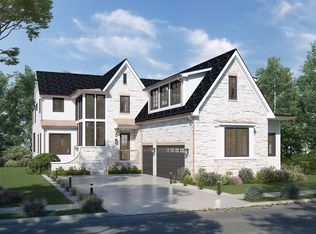

    Imagine coming home to a place that feels like a dream-a timeless retreat where every detail has been carefully considered, blending elegance with warmth. This custom-built, 6,000-square-foot estate is more than just a house; it is a place where memories are made, where life's biggest milestones are celebrated, and where every season brings new beauty. From the moment you arrive, the story begins. The stunning curb appeal draws you in, with its classic architecture and enchanting presence. Stepping through the grand entrance, you are immediately captivated by the breathtaking foyer, where a magnificent chandelier sparkles above a gracefully curved staircase. This is the kind of staircase where special moments are captured-prom photos, wedding day entrances, and joyful holiday gatherings. Moving through the home, the heart of it all unfolds. Every room showcases exquisite craftsmanship, from the 10-foot ceilings to the intricate coffered and tray ceilings, curved walls, wainscoting, and crown molding that add depth and character to every space. The formal dining room is a masterpiece, a place where holiday feasts and lively dinner parties come to life beneath an impressive ceiling. A butler's pantry seamlessly connects to the gourmet kitchen, offering a Subzero ice machine, a beverage fridge, and a massive kitchen pantry. In the heart of the home, the kitchen itself is a chef's delight, featuring granite countertops, a Viking six-burner stove with a pot filler, a Bosch espresso maker, exquisite cabinetry, and a spacious area for informal dining. Flowing effortlessly from the kitchen, the great room invites you to gather around the custom gas fireplace with built-ins, creating a cozy yet refined atmosphere. And then, there is the sunroom-your personal retreat, no matter the season. Surrounded by walls of windows, this expansive space is warmed by heaters, ceiling fans, and an electric fireplace, making it the perfect place to sip coffee in the morning or unwind as you watch the snow fall in winter, the flowers bloom in spring, and the leaves turn gold in autumn. Tucked away like a hidden treasure, a Gentleman's Room invites you to step back in time-a moody, speakeasy-style space designed for savoring bourbon, cigars, and quiet conversation. A private home office offers the perfect retreat for work or study, while a powder room adds convenience for guests. The first floor is also home to both a mudroom and a spacious laundry room, providing ample storage and everyday functionality. Upstairs, all four bedrooms are generously sized, each featuring spacious closets and large windows that flood the rooms with natural light. The primary suite is a sanctuary, with a spa-like en-suite, a massive walk-in closet, and custom built-ins. Two bedrooms share a Jack-and-Jill bath, while the third enjoys its own private en-suite. A second-floor laundry room and a private gym above the heated garage add to the thoughtful design of this home. But the story doesn't end here-the entire third floor is a blank canvas waiting for your vision. A yoga retreat? A home theater? A teen hangout or children's playroom? The possibilities are endless, allowing you to shape this space to fit your lifestyle. Even more potential awaits below, with an unfinished basement ready to be transformed. With roughed-in plumbing for a full bathroom and a gas fireplace, it's a space just waiting to become your dream entertainment area, home bar, or additional living quarters. Outside, the backyard is a true sanctuary, designed to impress in every season. A stamped concrete patio provides the perfect setting for summer barbecues, while the built-in grill, landscape lighting, and outdoor speakers controlled by the Sonos system create an entertainer's paradise. The irrigation system ensures lush greenery, while the pink crabapple tree blossoms in spring, vibrant flowers bloom in summer, fiery leaves paint the yard in autumn, and glistening snow turns it into a winter w

    Zillow last checked:

    Listing updated:

    Listing courtesy of:

    Jeffrey Proctor 773-517-6026,

    @properties Christie's International Real Estate

    Bought with:

    Missy Jerfita

    Compass

    Source: MRED as distributed by MLS GRID,MLS#: 12323358MLS Logo

    Facts & features

    Interior

    Bedrooms & bathrooms
    • Bedrooms: 4
    • Bathrooms: 4
    • Full bathrooms: 3
    • 1/2 bathrooms: 1
    Primary bedroom
    • Features: Flooring (Hardwood), Window Treatments (Curtains/Drapes), Bathroom (Full)
    • Level: Second
    • Area: 288 Square Feet
    • Dimensions: 18X16
    Bedroom 2
    • Features: Flooring (Hardwood), Window Treatments (Curtains/Drapes)
    • Level: Second
    • Area: 168 Square Feet
    • Dimensions: 12X14
    Bedroom 3
    • Features: Flooring (Hardwood), Window Treatments (Curtains/Drapes)
    • Level: Second
    • Area: 168 Square Feet
    • Dimensions: 12X14
    Bedroom 4
    • Features: Flooring (Hardwood), Window Treatments (Curtains/Drapes)
    • Level: Second
    • Area: 208 Square Feet
    • Dimensions: 16X13
    Bar entertainment
    • Features: Flooring (Hardwood), Window Treatments (Plantation Shutters)
    • Level: Main
    • Area: 224 Square Feet
    • Dimensions: 16X14
    Bonus room
    • Features: Flooring (Carpet)
    • Level: Third
    • Area: 713 Square Feet
    • Dimensions: 31X23
    Dining room
    • Features: Flooring (Hardwood)
    • Level: Main
    • Area: 195 Square Feet
    • Dimensions: 15X13
    Exercise room
    • Features: Flooring (Carpet)
    • Level: Second
    • Area: 209 Square Feet
    • Dimensions: 19X11
    Foyer
    • Level: Main
    • Area: 288 Square Feet
    • Dimensions: 18X16
    Great room
    • Features: Flooring (Hardwood), Window Treatments (Blinds)
    • Level: Main
    • Area: 320 Square Feet
    • Dimensions: 20X16
    Kitchen
    • Features: Flooring (Hardwood)
    • Level: Main
    • Area: 440 Square Feet
    • Dimensions: 22X20
    Laundry
    • Features: Flooring (Porcelain Tile), Window Treatments (Plantation Shutters)
    • Level: Main
    • Area: 126 Square Feet
    • Dimensions: 14X9
    Mud room
    • Level: Main
    • Area: 80 Square Feet
    • Dimensions: 10X8
    Office
    • Features: Flooring (Hardwood), Window Treatments (Blinds)
    • Level: Main
    • Area: 120 Square Feet
    • Dimensions: 12X10
    Sun room
    • Features: Window Treatments (Curtains/Drapes)
    • Level: Main
    • Area: 221 Square Feet
    • Dimensions: 17X13
    Other
    • Features: Flooring (Porcelain Tile)
    • Level: Second
    • Area: 126 Square Feet
    • Dimensions: 14X9
    Heating
    • Forced Air
    Cooling
    • Central Air
    Appliances
    • Laundry: Main Level, Upper Level, Multiple Locations
    Features
    • Wet Bar, Walk-In Closet(s), High Ceilings, Coffered Ceiling(s), Granite Counters, Separate Dining Room, Pantry
    • Flooring: Hardwood
    • Basement: Unfinished,Full
    • Number of fireplaces: 2
    • Fireplace features: Basement, Great Room
    Interior area
    • Total structure area: 0
    • Total interior livable area: 5,986 sqft

    Property

    Parking
    • Total spaces: 3
    • Parking features: On Site, Garage Owned, Attached, Garage
    • Attached garage spaces: 3
    Accessibility
    • Accessibility features: No Disability Access
    Features
    • Stories: 2
    • Patio & porch: Patio
    • Exterior features: Outdoor Grill, Other
    Lot
    • Size: 0.33 Acres
    • Dimensions: 61X233
    Details
    • Additional structures: See Remarks
    • Parcel number: 0613128008
    • Special conditions: List Broker Must Accompany

    Construction

    Type & style
    • Home type: SingleFamily
    • Property subtype: Single Family Residence
    Materials
    • Brick
    • Roof: Asphalt
    Condition
    • New construction: No
    • Year built: 2008

    Utilities & green energy

    • Electric: 200+ Amp Service
    • Sewer: Public Sewer
    • Water: Lake Michigan

    Community & neighborhood

    Location
    • Region: Elmhurst

    HOA & financial

    HOA
    • Services included: None

    Other

    Other facts
    • Listing terms: Conventional
    • Ownership: Fee Simple

    Price history

    DateEventPrice
    6/20/2025Sold$2,100,000-4.1%$351/sqft
    Source: MRED as distributed by MLS GRID #12323358 Report a problem
    10/9/2024Listing removed$2,190,000$366/sqft
    Source: MRED as distributed by MLS GRID #12154044 Report a problem
    10/4/2024Price change$2,190,000-4.4%$366/sqft
    Source: MRED as distributed by MLS GRID #12154044 Report a problem
    9/4/2024Listed for sale$2,290,000+510.7%$383/sqft
    Source: MRED as distributed by MLS GRID #12154044 Report a problem
    3/30/2007Sold$375,000$63/sqft
    Source: MRED as distributed by MLS GRID #06190505 Report a problem

    Public tax history

    YearProperty taxesTax assessment
    2024$27,835 -4.7%$469,868 -3.9%
    2023$29,210 +3.8%$489,150 +4%
    2022$28,149 +2.5%$470,220 +2.5%
    2021$27,468 +4%$458,530 +2.2%
    2020$26,420 +2%$448,480 +5.2%
    2019$25,895 +11.6%$426,390 +12%
    2018$23,204 -4.9%$380,560 -2.1%
    2017$24,395 -8.2%$388,870 -4.3%
    2016$26,581 +0.8%$406,430 +7.3%
    2015$26,374 +13.4%$378,640 +23%
    2014$23,255 +1.1%$307,770 -1.4%
    2013$22,993 +2.6%$312,100 -6.2%
    2012$22,405 +5.1%$332,630 -7.9%
    2011$21,317 +2.2%$361,160 -7%
    2010$20,869 +4.2%$388,180 -6.8%
    2009$20,027 +34.9%$416,500 +244.6%
    2008$14,841 +172.5%$120,860 +1%
    2007$5,445 -8.9%$119,610 -4.1%
    2006$5,976 +4.1%$124,700 +6.9%
    2005$5,742 +10.5%$116,650 +6.3%
    2004$5,198 +3.6%$109,740 +10.1%
    2003$5,018 +25%$99,670 +33.4%
    2002$4,014 +7.1%$74,700 +8.7%
    2001$3,747 +3.4%$68,690 +5.2%
    2000$3,625 $65,300

    Find assessor info on the county website

    Neighborhood: 60126

    Nearby schools

    GreatSchools rating
    Schools provided by the listing agent
    • Elementary: Jefferson Elementary School
    • Middle: Bryan Middle School
    • High: York Community High School
    • District: 205

    Source: MRED as distributed by MLS GRID. This data may not be complete. We recommend contacting the local school district to confirm school assignments for this home.

    Get a cash offer in 3 minutes
    Find out how much your home could sell for in as little as 3 minutes with a no-obligation cash offer.
    Estimated market value
    $2,193,000
    Get a cash offer in 3 minutes
    Find out how much your home could sell for in as little as 3 minutes with a no-obligation cash offer.
    Estimated market value
    $2,193,000