Skip main navigation
Closed
  • $410,000

    905 S Eagles Ct, Spokane, WA 99224

    3beds
    --baths
    1,690sqft
    Single Family Residence
    Built in 2014
    9,147 Square Feet Lot
    $429,200 Zestimate®
    $243/sqft
    $2,330 Estimated rent

    Home value

    $429,200

    $408,000 - $451,000

    $2,330/mo

    Zestimate® history
    Loading
    Loading...

    Owner options

    List your home for rent

    $2,330/mo

    Rent Zestimate®

    Find your next renter with Zillow Rental Manager. Plus, with online applications, you can quickly screen prospective tenants – for free.

    Learn more

    $2,330/mo

    Rent Zestimate®

    Refinance and save

    $2,492/mo

    Est. payment

    Refinancing to a lower rate could help reduce your monthly payments and save thousands over the life of the loan.

    See today's rates

    $2,492/mo

    Est. payment

    Explore your selling options

    Work with a Zillow partner agent

    Leverage their expertise and Zillow's premium Showcase listings to get your home seen by more buyers.

    Get started

    List with your own agent

    Get your home in front of millions of buyers by listing it on Zillow.

    Learn how to do it

    Sell it yourself

    Take full control of how buyers see your home on Zillow by listing For Sale by Owner (FSBO).

    List your home

    What's special

    Solid storage shedWalk in closetStone accentsCovered porchFrench doorsLarger covered front porchRaised garden area
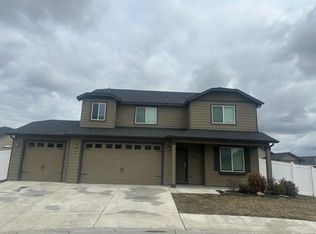
    Pumpkin spice and everything nice. You can be moved in before the leaves start falling. This Pillar Rock Estates no step rancher is sure to please if you are looking for easy maintenance, no carpet & lever door knobs. Tucked into the back of a culdesac with attractive curb appeal. This home has stone accents, architectural dormer detail, and larger covered front porch for you to sit and maybe visit with the neighbors. There are engineered hardwood floors throughout the main living areas and bedrooms, and granite counters in kitchen and bathrooms. The kitchen includes all stainless appliances and a large corner pantry. The oversized primary suite has a walk in closet, dual sink vanity and shower. If you are working from home, there is an office with french doors. In the back is another covered porch, a sunshade if needed, a raised garden area and full vinyl fencing. There is a solid storage shed for some of those extra items. Fully insulated and sheet rocked 3 car garage. 50 amp RV plug on the side.

    Zillow last checked:

    Listing updated:

    Listed by:

    Karen O'donnell 509-217-0091,

    Coldwell Banker Tomlinson

    Source: SMLS as distributed by MLS GRID,MLS#: 202321313MLS Logo

    Facts & features

    Interior

    Bedrooms & bathrooms
    • Bedrooms: 3
    First floor
    • Level: First
    • Area: 1690 Square Feet
    Heating
    • Natural Gas, Forced Air
    Cooling
    • Central Air
    Appliances
    • Included: Gas Range, Dishwasher, Refrigerator, Disposal, Microwave, Washer, Dryer
    Features
    • Cathedral Ceiling(s), Natural Woodwork, Hard Surface Counters
    • Flooring: Wood
    • Windows: Windows Vinyl
    • Basement: Slab,None
    • Has fireplace: No
    Interior area
    • Total structure area: 1,690
    • Total interior livable area: 1,690 sqft

    Property

    Parking
    • Total spaces: 3
    • Parking features: Attached, Open, Garage Door Opener
    • Garage spaces: 3
    Features
    • Levels: One
    • Stories: 1
    • Fencing: Fenced Yard
    Lot
    • Size: 9,147 Square Feet
    • Features: Sprinkler - Partial, Level, Cul-De-Sac, Irregular Lot
    Details
    • Additional structures: Shed(s)
    • Parcel number: 25203.1811

    Construction

    Type & style
    • Home type: SingleFamily
    • Architectural style: Ranch
    • Property subtype: Single Family Residence
    Materials
    • Stone Veneer, Vinyl Siding
    • Roof: Composition
    Condition
    • New construction: No
    • Year built: 2014

    Community & HOA

    Community
    • Subdivision: Pillar Rock Estates
    HOA
    • Has HOA: Yes
    Location
    • Region: Spokane

    Financial & listing details

    • Price per square foot: $243/sqft
    • Tax assessed value: $395,500
    • Annual tax amount: $3,635
    • Date on market: 9/4/2023
    • Listing terms: FHA,VA Loan,Conventional,Cash
    • Road surface type: Paved

    Price history

    DateEventPrice
    10/4/2023Sold$410,000-1.2%$243/sqft
    Source: SMLS as distributed by MLS GRID #202321313 Report a problem
    9/5/2023Pending sale$415,000$246/sqft
    Source: SMLS as distributed by MLS GRID #202321313 Report a problem
    9/4/2023Listed for sale$415,000+86.4%$246/sqft
    Source: SMLS as distributed by MLS GRID #202321313 Report a problem
    10/31/2014Sold$222,639$132/sqft
    Source: Public Record Report a problem

    Public tax history

    YearProperty taxesTax assessment
    2024$3,976 +9.5%$395,500 -4.7%
    2023$3,633 -0.1%$414,900 -4.4%
    2022$3,635 +4.8%$433,800 +25.5%
    2021$3,468 +13.5%$345,550 +35.9%
    2020$3,055 +6.6%$254,200 +3.8%
    2019$2,867 $245,000 +4.1%
    2018$2,867 -10.2%$235,300 +4.2%
    2017$3,192 +14.3%$225,800 +11.9%
    2016$2,792 +578%$201,800 +676.2%
    2015$412 $26,000
    2014$412 $26,000
    Find assessor info on the county website

    Neighborhood: Palisades

    Nearby schools

    GreatSchools rating
    Schools provided by the listing agent
    • Elementary: Windsor
    • Middle: Westwood
    • High: Cheney
    • District: Cheney

    Source: SMLS as distributed by MLS GRID. This data may not be complete. We recommend contacting the local school district to confirm school assignments for this home.

    Get pre-qualified for a loan
    At Zillow Home Loans, we can pre-qualify you in as little as 5 minutes with no impact to your credit score.

    An equal housing lender. NMLS #10287.

    Sell for more on Zillow
    Get a Zillow Showcase℠ listing at no additional cost and you could sell for .
    $429,200
    2% more
    +$8,584
    With Zillow Showcase(estimated)
    $437,784