Skip main navigation
Closed
  • $422,500

    905 S Fairfield Ave, Lombard, IL 60148

    3beds
    1,960sqft
    Single Family Residence
    Built in 1968
    9,583 Square Feet Lot
    $476,800 Zestimate®
    $216/sqft
    $3,458 Estimated rent

    Home value

    $476,800

    $448,000 - $505,000

    $3,458/mo

    Zestimate® history
    Loading
    Loading...

    Owner options

    List your home for rent

    $3,458/mo

    Rent Zestimate®

    Find your next renter with Zillow Rental Manager. Plus, with online applications, you can quickly screen prospective tenants – for free.

    Learn more

    $3,458/mo

    Rent Zestimate®

    Refinance and save

    $2,979/mo

    Est. payment

    Refinancing to a lower rate could help reduce your monthly payments and save thousands over the life of the loan.

    See today's rates

    $2,979/mo

    Est. payment

    Explore your selling options

    Work with a Zillow partner agent

    Leverage their expertise and Zillow's premium Showcase listings to get your home seen by more buyers.

    Get started

    List with your own agent

    Get your home in front of millions of buyers by listing it on Zillow.

    Learn how to do it

    Sell it yourself

    Take full control of how buyers see your home on Zillow by listing For Sale by Owner (FSBO).

    List your home

    What's special

    Side garage doorBeautiful fenced in backyardScreened in patioLaundry roomLong garageLuxury vinyl plank floorsWorkshop area
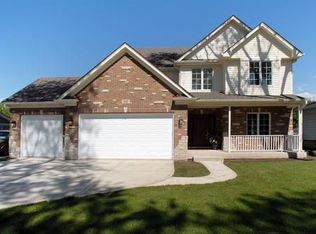
    Location, location, location! This 3br, 2ba house is located a block from Madison Meadow Park and Madison Meadow Athletic Club. The 4th of July will draw friends and family to the best seat in the house to view the fireworks; the beautiful fenced in backyard and patio. The 39' long garage currently houses 1.5 cars and a separate workshop area. There is a 16' long side garage door that opens for additional entertaining space. If you take out the workshop wall, you can have a tandem, 2.5 car garage. There is a 14'x10' screened in patio attached to the side of the garage, as well as a concrete patio adding to the entertaining space. This is a fabulous backyard! The main floor of the home features separate living and formal dining rooms. The dining room wall was recently opened up; the eat-in kitchen is open concept and has great views of the backyard. The lower level features the main family room with gas fireplace, cedar closet, bathroom, laundry room, access to the rear yard, as well as a 750 sqft crawl space that is plastic encapsulated for guaranteed dry storage. There are 3 bedrooms, 2 linen closets and a full bath on the upper level. Current owners purchased this home from the original owners and have made many improvements. Some of the improvements include refinished upper level hardwood floors to match the added hardwood floors to the main floor, stairs and railings, new stained shoe throughout, luxury vinyl plank floors in the lower level family and laundry rooms, professional painting throughout the interior, new marked electrical box, new recessed lighting in living and family rooms, all new switches with dimmers, outlets, and vent covers throughout. New fans with remotes installed in all bedrooms, new fence installed in backyard, new windows installed on entire main level, new blinds installed throughout. Furnace, central air conditioner and humidifier both from 2016. Sump pump, roof tear off on house and garage with new architectural shingles, gutters and down spouts, new in 2021. Air duct cleaning in 2022. 3 Andersen storm door replacements in front, back and lower level in 2023. Commercial drainage system installed in the yard in 2022 to fix water retention, as well as other improvements. The furnace and a/c are serviced annually. This home is very well cared for and it shows. Close to shopping and major expressways.

    Zillow last checked:

    Listing updated:

    Listed by:

    Renie Atchison 630-707-7507,

    Keller Williams Premiere Properties

    Bought with:

    Kelli Walsh

    Coldwell Banker Realty

    Source: MRED as distributed by MLS GRID,MLS#: 12185199MLS Logo

    Facts & features

    Interior

    Bedrooms & bathrooms
    • Bedrooms: 3
    • Bathrooms: 2
    • Full bathrooms: 2
    Rooms
    • Room types: Screened Porch
    Primary bedroom
    • Features: Flooring (Hardwood)
    • Level: Second
    • Area: 156 Square Feet
    • Dimensions: 12X13
    Bedroom 2
    • Features: Flooring (Hardwood)
    • Level: Second
    • Area: 121 Square Feet
    • Dimensions: 11X11
    Bedroom 3
    • Features: Flooring (Hardwood)
    • Level: Second
    • Area: 110 Square Feet
    • Dimensions: 11X10
    Dining room
    • Features: Flooring (Hardwood)
    • Level: Main
    • Area: 130 Square Feet
    • Dimensions: 10X13
    Family room
    • Features: Flooring (Vinyl)
    • Level: Lower
    • Area: 380 Square Feet
    • Dimensions: 20X19
    Kitchen
    • Features: Kitchen (Eating Area-Table Space), Flooring (Hardwood)
    • Level: Main
    • Area: 156 Square Feet
    • Dimensions: 12X13
    Laundry
    • Features: Flooring (Vinyl)
    • Level: Lower
    • Area: 140 Square Feet
    • Dimensions: 14X10
    Living room
    • Features: Flooring (Hardwood)
    • Level: Main
    • Area: 247 Square Feet
    • Dimensions: 19X13
    Screened porch
    • Features: Flooring (Carpet)
    • Level: Main
    • Area: 140 Square Feet
    • Dimensions: 14X10
    Heating
    • Natural Gas, Forced Air
    Cooling
    • Central Air
    Appliances
    • Included: Range, Microwave, Dishwasher, Refrigerator, Washer, Dryer, Disposal, Humidifier
    Features
    • Flooring: Hardwood
    • Basement: None
    • Attic: Unfinished
    • Number of fireplaces: 1
    • Fireplace features: Attached Fireplace Doors/Screen, Gas Log, Includes Accessories, Family Room
    Interior area
    • Total structure area: 1,960
    • Total interior livable area: 1,960 sqft

    Property

    Parking
    • Total spaces: 1.5
    • Parking features: Asphalt, Garage Door Opener, On Site, Garage Owned, Detached, Garage
    • Garage spaces: 1.5
    • Has uncovered spaces: Yes
    Accessibility
    • Accessibility features: No Disability Access
    Features
    • Patio & porch: Patio
    • Fencing: Fenced
    Lot
    • Size: 9,583 Square Feet
    • Dimensions: 66 X 144
    Details
    • Parcel number: 0617211011
    • Special conditions: None
    • Other equipment: Ceiling Fan(s), Sump Pump

    Construction

    Type & style
    • Home type: SingleFamily
    • Property subtype: Single Family Residence
    Materials
    • Brick, Cedar
    • Roof: Asphalt
    Condition
    • New construction: No
    • Year built: 1968

    Utilities & green energy

    • Electric: 100 Amp Service
    • Sewer: Public Sewer
    • Water: Lake Michigan

    Community & HOA

    Community
    • Features: Park, Curbs, Sidewalks, Street Lights, Street Paved
    • Security: Carbon Monoxide Detector(s)
    HOA
    • Services included: None
    Location
    • Region: Lombard

    Financial & listing details

    • Price per square foot: $216/sqft
    • Tax assessed value: $109,665
    • Annual tax amount: $7,511
    • Date on market: 10/18/2024
    • Listing terms: Conventional
    • Ownership: Fee Simple

    Price history

    DateEventPrice
    12/2/2024Sold$422,500-0.6%$216/sqft
    Source: MRED as distributed by MLS GRID #12185199 Report a problem
    10/23/2024Contingent$425,000$217/sqft
    Source: MRED as distributed by MLS GRID #12185199 Report a problem
    10/18/2024Listed for sale$425,000+25.9%$217/sqft
    Source: MRED as distributed by MLS GRID #12185199 Report a problem
    2/2/2022Sold$337,500$172/sqft
    Source: MRED as distributed by MLS GRID #11257761 Report a problem
    1/5/2022Pending sale$337,500$172/sqft
    Source: RE/MAX International #11257761 Report a problem
    1/5/2022Contingent$337,500$172/sqft
    Source: MRED as distributed by MLS GRID #11257761 Report a problem
    1/3/2022Listed for sale$337,500$172/sqft
    Source: MRED as distributed by MLS GRID #11257761 Report a problem
    12/14/2021Listing removed--
    Source: RE/MAX International Report a problem
    11/23/2021Pending sale$337,500$172/sqft
    Source: RE/MAX International #11257761 Report a problem
    11/23/2021Contingent$337,500$172/sqft
    Source: MRED as distributed by MLS GRID #11257761 Report a problem
    11/21/2021Price change$337,500-2.4%$172/sqft
    Source: MRED as distributed by MLS GRID #11257761 Report a problem
    11/4/2021Pending sale$345,900$176/sqft
    Source: RE/MAX International #11257761 Report a problem
    11/4/2021Contingent$345,900$176/sqft
    Source: MRED as distributed by MLS GRID #11257761 Report a problem
    10/28/2021Listed for sale$345,900$176/sqft
    Source: MRED as distributed by MLS GRID #11257761 Report a problem

    Public tax history

    YearProperty taxesTax assessment
    2024-- $109,665 +8.1%
    2023$7,512 +8.8%$101,410 +4%
    2022$6,902 +63.2%$97,490 +2.6%
    2021$4,228 -0.2%$95,060 +2.2%
    2020$4,238 -0.2%$92,980 +5.2%
    2019$4,248 -3.9%$88,400 +15%
    2018$4,420 -2.3%$76,840 +4.9%
    2017$4,523 -3.6%$73,220 +6.2%
    2016$4,690 -2%$68,970 +7.3%
    2015$4,784 -15.6%$64,250 -11%
    2014$5,666 +1.4%$72,230 -1.4%
    2013$5,587 -0.6%$73,250 -6.2%
    2012$5,618 +2.2%$78,060 -7.9%
    2011$5,499 +2.8%$84,760 -5.8%
    2010$5,349 +2.3%$89,950 -6.8%
    2009$5,227 +2.6%$96,510
    2008$5,095 +5.6%$96,510 +8.8%
    2007$4,825 -6.2%$88,710 -1%
    2006$5,146 +6%$89,600 +6.9%
    2005$4,856 +6.8%$83,820 +6.3%
    2004$4,549 +5.8%$78,850 +10.1%
    2003$4,301 +13.6%$71,620 +6.7%
    2002$3,786 +3.1%$67,100 +8.8%
    2001$3,674 +3.2%$61,700 +5.2%
    2000$3,561 $58,650
    Find assessor info on the county website

    Neighborhood: 60148

    Nearby schools

    GreatSchools rating
    Schools provided by the listing agent
    • Elementary: Wm Hammerschmidt Elementary Scho
    • Middle: Glenn Westlake Middle School
    • High: Glenbard East High School
    • District: 44

    Source: MRED as distributed by MLS GRID. This data may not be complete. We recommend contacting the local school district to confirm school assignments for this home.

    Get a cash offer in 3 minutes
    Find out how much your home could sell for in as little as 3 minutes with a no-obligation cash offer.
    Estimated market value
    $476,800
    Get a cash offer in 3 minutes
    Find out how much your home could sell for in as little as 3 minutes with a no-obligation cash offer.
    Estimated market value
    $476,800