Skip main navigation
Closed
  • $320,000

    905 S Main St, Saint Joseph, TN 38481

    3beds
    1,571sqft
    Single Family Residence, Residential
    Built in 2021
    1.18 Acres Lot
    $340,000 Zestimate®
    $204/sqft
    $1,976 Estimated rent

    Home value

    $340,000

    $235,000 - $496,000

    $1,976/mo

    Zestimate® history
    Loading
    Loading...

    Owner options

    List your home for rent

    $1,976/mo

    Rent Zestimate®

    Find your next renter with Zillow Rental Manager. Plus, with online applications, you can quickly screen prospective tenants – for free.

    Learn more

    $1,976/mo

    Rent Zestimate®

    Refinance and save

    $1,842/mo

    Est. payment

    Refinancing to a lower rate could help reduce your monthly payments and save thousands over the life of the loan.

    See today's rates

    $1,842/mo

    Est. payment

    Explore your selling options

    Work with a Zillow partner agent

    Leverage their expertise and Zillow's premium Showcase listings to get your home seen by more buyers.

    Get started

    List with your own agent

    Get your home in front of millions of buyers by listing it on Zillow.

    Learn how to do it

    Sell it yourself

    Take full control of how buyers see your home on Zillow by listing For Sale by Owner (FSBO).

    List your home

    What's special

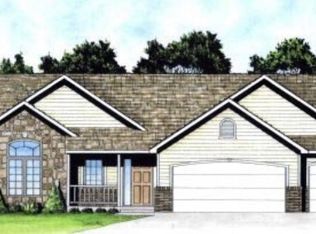
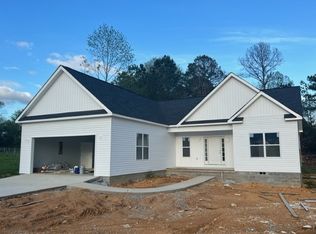
    This property has so much to offer before you even step inside. Set on 1.18 acres in a quiet part of St Joseph, it delivers privacy, space, & an outdoor setup that’s been thoughtfully designed and beautifully maintained. The lush, irrigated lawn feels like carpet, and the fully fenced backyard is spacious, level, and softly lit for evenings outdoors. River rock landscaping wraps the home, paired with a full drainage system that keeps everything low-maintenance and clean. The extra-wide concrete driveway offers plenty of room for guests, a camper, or additional vehicles. With a metal roof, a tankless water heater, and high-speed internet already in place, you’re set up for long-term peace of mind and easy everyday living. Inside, the one-level layout is open, functional, & full of natural light. Vaulted ceilings in the living room create an airy feel, & luxury vinyl plank flooring runs throughout the home. The kitchen features granite countertops, stainless steel appliances, a large pantry, & an easy flow into the living space & covered back patio—perfect for hosting or relaxing. The primary suite includes large his & hers walk-in closets, a tiled walk-in shower, separate soaking tub, & double vanities. The two additional bedrooms are joined by a Jack & Jill bathroom and each have their own large walk-in closets, offering plenty of space & storage. The oversized 3-car garage is a huge bonus, complete with built-in shelving, a craft table, and a heater—all of which stay with the home. You’re directly across from open farmland for peaceful views that aren't going anywhere, and mature trees line the property for added privacy. There’s no HOA, and just 20 minutes from Florence, AL & 25 minutes from Lawrenceburg-making it easy to enjoy the quiet of small-town Tennessee without sacrificing access to shopping, dining, & everyday essentials. The current owners built this home to stay long-term, and it shows. Now it’s ready for someone new to enjoy everything it has to offer.

    Zillow last checked:

    Listing updated:

    Listing Provided by:

    Tyler Henson | Henson Team 931-231-5994,

    Keller Williams - Hood Company,

    Jackie Henson 214-663-2657,

    Keller Williams - Hood Company

    Bought with:

    Dan Terry, 335618

    Benchmark Realty, LLC

    Source: RealTracs MLS as distributed by MLS GRID,MLS#: 2814245MLS Logo

    Facts & features

    Interior

    Bedrooms & bathrooms
    • Bedrooms: 3
    • Bathrooms: 3
    • Full bathrooms: 2
    • 1/2 bathrooms: 1
    • Main level bedrooms: 3
    Bedroom 1
    • Features: Suite
    • Level: Suite
    • Area: 169 Square Feet
    • Dimensions: 13x13
    Bedroom 2
    • Features: Walk-In Closet(s)
    • Level: Walk-In Closet(s)
    • Area: 120 Square Feet
    • Dimensions: 10x12
    Bedroom 3
    • Features: Walk-In Closet(s)
    • Level: Walk-In Closet(s)
    • Area: 180 Square Feet
    • Dimensions: 12x15
    Dining room
    • Features: Separate
    • Level: Separate
    • Area: 91 Square Feet
    • Dimensions: 13x7
    Kitchen
    • Features: Pantry
    • Level: Pantry
    • Area: 130 Square Feet
    • Dimensions: 10x13
    Living room
    • Area: 224 Square Feet
    • Dimensions: 16x14
    Heating
    • Central, Electric
    Cooling
    • Central Air, Electric
    Appliances
    • Included: Electric Oven, Electric Range, Dishwasher, Disposal, Freezer, Microwave, Refrigerator, Stainless Steel Appliance(s)
    • Laundry: Electric Dryer Hookup, Washer Hookup
    Features
    • Ceiling Fan(s), Extra Closets, High Ceilings, Open Floorplan, Pantry, Walk-In Closet(s), High Speed Internet
    • Flooring: Vinyl
    • Basement: Crawl Space
    • Has fireplace: No
    Interior area
    • Total structure area: 1,571
    • Total interior livable area: 1,571 sqft
    • Finished area above ground: 1,571

    Property

    Parking
    • Total spaces: 5
    • Parking features: Garage Door Opener, Garage Faces Front, Concrete, Driveway
    • Attached garage spaces: 3
    • Uncovered spaces: 2
    Features
    • Levels: One
    • Stories: 1
    • Patio & porch: Patio, Covered, Porch
    • Fencing: Back Yard
    Lot
    • Size: 1.18 Acres
    • Features: Cleared, Level
    Details
    • Parcel number: 169 05908 000
    • Special conditions: Standard
    • Other equipment: Satellite Dish

    Construction

    Type & style
    • Home type: SingleFamily
    • Architectural style: Ranch
    • Property subtype: Single Family Residence, Residential
    Materials
    • Vinyl Siding
    • Roof: Metal
    Condition
    • New construction: No
    • Year built: 2021

    Utilities & green energy

    • Sewer: Septic Tank
    • Water: Private
    • Utilities for property: Electricity Available, Water Available
    Green energy
    • Energy efficient items: Doors, Water Heater

    Community & neighborhood

    Security
    • Security features: Smoke Detector(s)
    Location
    • Region: Saint Joseph

    Price history

    DateEventPrice
    6/26/2025Sold$320,000-3%$204/sqft
    Source: RealTracs MLS as distributed by MLS GRID #2814245 Report a problem
    5/16/2025Contingent$329,999$210/sqft
    Source: RealTracs MLS as distributed by MLS GRID #2814245 Report a problem
    4/12/2025Listed for sale$329,999+10.4%$210/sqft
    Source: RealTracs MLS as distributed by MLS GRID #2814245 Report a problem
    10/2/2023Sold$299,000+28.9%$190/sqft
    Source: Public Record Report a problem
    8/10/2021Sold$232,000+673.3%$148/sqft
    Source: Public Record Report a problem
    3/11/2021Sold$30,000$19/sqft
    Source: Public Record Report a problem

    Public tax history

    YearProperty taxesTax assessment
    2025$167 +4%$6,475
    2024$160 $6,475
    2023$160 -90.4%$6,475 -90.4%
    2022$1,675 +676.6%$67,700 +1057.3%
    2021$216 $5,850
    2020$216 $5,850
    2019$216 +0%$5,850
    2018$216 -0.1%$5,850
    2017$216 $5,850
    2016$216 +6.1%$5,850
    2015$204 -6.4%$5,850 -6.4%
    2014$217 $6,250
    2011$217 -0.3%$6,250
    2010$218 $6,250 -2.3%
    2009-- $6,400 +37.6%
    2008$180 $4,650
    2007$180 +16.9%$4,650
    2006$154 +7.1%$4,650 -1.6%
    2005$144 $4,725
    2004$144 +22.4%$4,725 +17.4%
    2003$118 $4,025
    2001-- $4,025 -75%
    2000-- $16,100

    Find assessor info on the county website

    Neighborhood: 38481

    Nearby schools

    GreatSchools rating
    Schools provided by the listing agent
    • Elementary: South Lawrence Elementary
    • Middle: South Lawrence Elementary
    • High: Loretto High School

    Source: RealTracs MLS as distributed by MLS GRID. This data may not be complete. We recommend contacting the local school district to confirm school assignments for this home.

    Get pre-qualified for a loan
    At Zillow Home Loans, we can pre-qualify you in as little as 5 minutes with no impact to your credit score.

    An equal housing lender. NMLS #10287.