Skip main navigation
Closed
  • $372,500

    905 S Mercer Ave, Bloomington, IL 61701

    3beds
    2,367sqft
    Single Family Residence
    Built in 1960
    0.45 Acres Lot
    $396,100 Zestimate®
    $157/sqft
    $2,298 Estimated rent

    Home value

    $396,100

    $360,000 - $436,000

    $2,298/mo

    Zestimate® history
    Loading
    Loading...

    Owner options

    List your home for rent

    $2,298/mo

    Rent Zestimate®

    Find your next renter with Zillow Rental Manager. Plus, with online applications, you can quickly screen prospective tenants – for free.

    Learn more

    $2,298/mo

    Rent Zestimate®

    Refinance and save

    $2,648/mo

    Est. payment

    Refinancing to a lower rate could help reduce your monthly payments and save thousands over the life of the loan.

    See today's rates

    $2,648/mo

    Est. payment

    Explore your selling options

    Work with a Zillow partner agent

    Leverage their expertise and Zillow's premium Showcase listings to get your home seen by more buyers.

    Get started

    List with your own agent

    Get your home in front of millions of buyers by listing it on Zillow.

    Learn how to do it

    Sell it yourself

    Take full control of how buyers see your home on Zillow by listing For Sale by Owner (FSBO).

    List your home

    What's special

    Brick ranchTons of natural lightOpen layoutExquisite bayed large windowBrand new kitchenMain-level laundry roomSoft-close cabinets and drawers
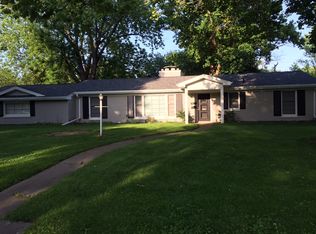
    Wow, what a house and what a location! All brick ranch centrally located in sought-after Town & Country area of Bloomington. The entire house received a full remodel in 2020/2021 including a brand new kitchen, all new lighting, all new doors and trim, all new drywall, all new electrical, all new ductwork, all new HVAC system, all new roof, and all new flooring and all new paint. The kitchen was completely swapped from where it once was and made into a fantastic open layout with tons of natural light from all of the brand windows. All of the appliances are staying and all of them were new in 2021. Lovely soft-close cabinets and drawers were used and a full server/buffet style area was added. The front room still has its exquisite bayed large window and is the perfect room for everyone to enjoy. Every bathroom was completely remodeled and the primary suite full bathroom even has a walk-in bathtub. The hallway full bathroom has a double-sized step-in shower for added convenience. The basement offers plenty of storage space and could easily be finished for added space to enjoy. There is a beautiful main-level laundry room with a washer and dryer that stays and has built-in cabinets and a cheerful window. The side load two-car garage has an added ramp into the home, making this home a "zero steps on the main level" home. Come see this beautiful home that has been extensively remodeled and is ready for its next owner to call it HOME!

    Zillow last checked:

    Listing updated:

    Listing courtesy of:

    Tracy Haas Riley 309-275-6590,

    BHHS Central Illinois, REALTORS,

    Kristen Haas Oliver 309-838-6082,

    BHHS Central Illinois, REALTORS

    Bought with:

    Tracy Haas Riley

    BHHS Central Illinois, REALTORS

    Brian Riley

    BHHS Central Illinois, REALTORS

    Source: MRED as distributed by MLS GRID,MLS#: 12219862MLS Logo

    Facts & features

    Interior

    Bedrooms & bathrooms
    • Bedrooms: 3
    • Bathrooms: 3
    • Full bathrooms: 2
    • 1/2 bathrooms: 1
    Primary bedroom
    • Features: Flooring (Carpet), Window Treatments (Blinds), Bathroom (Full)
    • Level: Main
    • Area: 192 Square Feet
    • Dimensions: 12X16
    Bedroom 2
    • Features: Flooring (Carpet), Window Treatments (Blinds)
    • Level: Main
    • Area: 192 Square Feet
    • Dimensions: 12X16
    Bedroom 3
    • Features: Flooring (Carpet), Window Treatments (Blinds)
    • Level: Main
    • Area: 156 Square Feet
    • Dimensions: 12X13
    Family room
    • Features: Flooring (Carpet)
    • Level: Main
    • Area: 325 Square Feet
    • Dimensions: 13X25
    Kitchen
    • Features: Kitchen (Eating Area-Table Space, Custom Cabinetry, Updated Kitchen), Flooring (Vinyl), Window Treatments (Blinds)
    • Level: Main
    • Area: 288 Square Feet
    • Dimensions: 12X24
    Laundry
    • Features: Flooring (Vinyl)
    • Level: Main
    • Area: 56 Square Feet
    • Dimensions: 7X8
    Living room
    • Features: Flooring (Carpet), Window Treatments (Bay Window(s))
    • Level: Main
    • Area: 336 Square Feet
    • Dimensions: 14X24
    Heating
    • Natural Gas, Electric
    Cooling
    • Central Air
    Appliances
    • Included: Range, Microwave, Dishwasher, Refrigerator, Washer, Dryer, Disposal, Stainless Steel Appliance(s)
    • Laundry: Gas Dryer Hookup, Electric Dryer Hookup
    Features
    • Bookcases
    • Flooring: Laminate
    • Basement: Unfinished,Partial
    • Number of fireplaces: 1
    • Fireplace features: Wood Burning, Family Room
    Interior area
    • Total structure area: 3,384
    • Total interior livable area: 2,367 sqft

    Property

    Parking
    • Total spaces: 2
    • Parking features: Asphalt, Concrete, Garage Door Opener, On Site, Garage Owned, Attached, Garage
    • Attached garage spaces: 2
    • Has uncovered spaces: Yes
    Accessibility
    • Accessibility features: No Disability Access
    Features
    • Stories: 1
    • Patio & porch: Patio
    • Fencing: Fenced
    Lot
    • Size: 0.45 Acres
    • Dimensions: 150 X 130
    Details
    • Parcel number: 2110282011
    • Special conditions: None

    Construction

    Type & style
    • Home type: SingleFamily
    • Architectural style: Ranch
    • Property subtype: Single Family Residence
    Materials
    • Brick
    • Foundation: Block
    • Roof: Asphalt
    Condition
    • New construction: No
    • Year built: 1960

    Utilities & green energy

    • Electric: Circuit Breakers
    • Sewer: Public Sewer
    • Water: Public

    Community & neighborhood

    Community
    • Community features: Street Lights, Street Paved
    Location
    • Region: Bloomington
    • Subdivision: Town & Country

    HOA & financial

    HOA
    • Services included: None

    Other

    Other facts
    • Listing terms: Conventional
    • Ownership: Fee Simple

    Price history

    DateEventPrice
    2/27/2025Sold$372,500-6.9%$157/sqft
    Source: MRED as distributed by MLS GRID #12219862 Report a problem
    1/30/2025Pending sale$400,000$169/sqft
    Source: MRED as distributed by MLS GRID #12219862 Report a problem
    1/22/2025Listed for sale$400,000+91.4%$169/sqft
    Source: MRED as distributed by MLS GRID #12219862 Report a problem
    6/23/2016Sold$209,000$88/sqft
    Source: Agent Provided Report a problem

    Public tax history

    YearProperty taxesTax assessment
    2024$7,694 +10.7%$100,897 +13.2%
    2023$6,951 +8.8%$89,166 +9.8%
    2022$6,391 +7.6%$81,204 +7%
    2021$5,941 $75,905 +5.4%
    2020-- $72,016
    2019-- $72,016
    2018$5,556 $72,016
    2017$5,556 0%$72,016
    2016$5,558 +1.9%$72,016 +1.3%
    2015$5,453 $71,063 +2.2%
    2014$5,453 +5.2%$69,501 -2%
    2013$5,183 -4.3%$70,919 -4.1%
    2012$5,415 $73,919 -1.8%
    2011$5,415 +0.4%$75,237
    2010$5,396 +0.7%$75,237
    2009$5,360 +8%$75,237 +6.8%
    2008$4,964 +2.3%$70,423 +2.6%
    2007$4,852 $68,671 +2.5%
    2006-- $66,979 +2.1%
    2005-- $65,601 +7.2%
    2002-- $61,206 +4.1%
    2001-- $58,784 +4.6%
    2000-- $56,193

    Find assessor info on the county website

    Neighborhood: 61701

    Nearby schools

    GreatSchools rating
    Schools provided by the listing agent
    • Elementary: Oakland Elementary
    • Middle: Bloomington Jr High School
    • High: Bloomington High School
    • District: 87

    Source: MRED as distributed by MLS GRID. This data may not be complete. We recommend contacting the local school district to confirm school assignments for this home.

    Get pre-qualified for a loan
    At Zillow Home Loans, we can pre-qualify you in as little as 5 minutes with no impact to your credit score.

    An equal housing lender. NMLS #10287.

    Sell for more on Zillow
    Get a Zillow Showcase℠ listing at no additional cost and you could sell for .
    $396,100
    2% more
    +$7,922
    With Zillow Showcase(estimated)
    $404,022