Skip main navigation
Sold for $505,000
  • $505,000

    905 S Potomac Way, Aurora, CO 80012

    4beds
    1,791sqft
    Single Family Residence
    Built in 1969
    7,841 Square Feet Lot
    $481,800 Zestimate®
    $282/sqft
    $2,883 Estimated rent

    Home value

    $481,800

    $458,000 - $506,000

    $2,883/mo

    Zestimate® history
    Loading
    Loading...

    Owner options

    List your home for rent

    $2,883/mo

    Rent Zestimate®

    Find your next renter with Zillow Rental Manager. Plus, with online applications, you can quickly screen prospective tenants – for free.

    Learn more

    $2,883/mo

    Rent Zestimate®

    Refinance and save

    $2,942/mo

    Est. payment

    Refinancing to a lower rate could help reduce your monthly payments and save thousands over the life of the loan.

    See today's rates

    $2,942/mo

    Est. payment

    Explore your selling options

    Work with a Zillow partner agent

    Leverage their expertise and Zillow's premium Showcase listings to get your home seen by more buyers.

    Get started

    List with your own agent

    Get your home in front of millions of buyers by listing it on Zillow.

    Learn how to do it

    Sell it yourself

    Take full control of how buyers see your home on Zillow by listing For Sale by Owner (FSBO).

    List your home

    What's special

    Large backyardShopping centersDecorative tile backsplashAmple spaceDual sink vanityNew luxury vinyl flooringNew flooring throughout
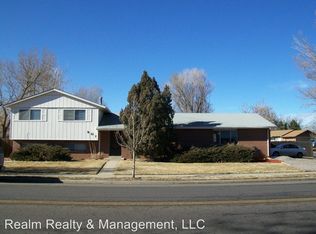
    Welcome to worry-free living in this beautifully remodeled 4-bedroom, 1.5-bath split-level home, strategically located less than five miles from CU Medical Center and Children’s Anschutz. Every major update you can think of, from the roof to the furnace, A/C, and windows, has been meticulously redone by qualified contractors and the best part? All with transferrable warranties for your peace of mind. As you step inside, you're greeted by a vast living room, adorned with new luxury vinyl flooring and fresh paint throughout. The eat-in kitchen boasts stainless steel appliances, including a new sleek range, modern hood, and a decorative tile backsplash, making meal prep an absolute delight. Adjacent to the kitchen is a cheerful sunroom, creating a seamless connection to the large backyard and patio – a perfect spot for entertaining or enjoying a quiet evening. Venture upstairs to discover three well-appointed bedrooms and a centrally located full bath with dual sink vanity, accessible from both the hallway and the primary suite. The thoughtful remodeling continues in the garden-level basement, featuring a secondary large living room with ample space for a media room, game room, or playroom. Need more reasons to fall in love with this home? The fourth bedroom downstairs also houses the laundry room, pre-plumbed for easy conversion into a second full bathroom while retaining the convenience of a washer & dryer. New flooring throughout ties everything together, and the oversized attached 2-car garage ensures you never have to face the elements outside. Convenience is key with this home's location, surrounded by parks, schools, Aurora Hills golf course, shopping centers, and medical facilities. Commuting is a breeze with quick access to 225, offering a 15-20 minute drive to downtown or the Tech Center. This home is eligible for Community Reinvestment Act financing incentives through select lenders. Interested parties should contact Merle at Columbine Mortgage 720-955-8955

    Zillow last checked:

    Listing updated:

    Listed by:

    Kara Wetherill 720-507-0790 kara@makeyourhomedenver.com,

    LIV Sotheby's International Realty

    Bought with:

    Yoltzin Tadeo Romero, 100102948

    Keller Williams Integrity Real Estate LLC

    Source: REcolorado as distributed by MLS GRID,MLS#: 3800833MLS Logo

    Facts & features

    Interior

    Bedrooms & bathrooms
    • Bedrooms: 4
    • Bathrooms: 2
    • Full bathrooms: 1
    • 1/2 bathrooms: 1
    • Main level bathrooms: 1
    Primary bedroom
    • Description: En-Suite To Hallway Bath, West Facing
    • Level: Upper
    Bedroom
    • Description: Upstairs East Facing Bedroom With Closet
    • Level: Upper
    Bedroom
    • Description: Upstairs East Facing Bedroom With Closet
    • Level: Upper
    Bedroom
    • Description: Basement Bedroom With Closet
    • Level: Basement
    Bathroom
    • Description: Remodeled With Quartz Counters, New Tile And Lighting
    • Level: Upper
    Bathroom
    • Description: Half Bath Off Foyer
    • Level: Main
    Family room
    • Description: Large Basement Family Room
    • Level: Basement
    Kitchen
    • Description: Remodeled With Quartz Counters, New Dishwasher, Range And Range Hood, Decorative Backsplash, Eat-In Area
    • Level: Main
    Laundry
    • Description: Front Load Washer And Dryer, Water Softener System
    • Level: Basement
    Living room
    • Description: Main Floor Living Area With Luxury Vinyl Flooring, Opens To Kitchen
    • Level: Main
    Sun room
    • Description: Fully Enclosed Sun Room Off Kitchen With Outdoor Access
    • Level: Main
    Heating
    • Forced Air
    Cooling
    • Central Air
    Appliances
    • Included: Dishwasher, Disposal, Dryer, Range, Range Hood, Refrigerator, Washer, Water Softener
    • Laundry: In Unit
    Features
    • Eat-in Kitchen, Entrance Foyer, Quartz Counters
    • Flooring: Carpet, Laminate, Tile
    • Windows: Double Pane Windows, Window Coverings
    • Basement: Finished,Full
    • Common walls with other units/homes: No Common Walls
    Interior area
    • Total structure area: 1,791
    • Total interior livable area: 1,791 sqft
    • Finished area above ground: 1,193
    • Finished area below ground: 598

    Property

    Parking
    • Total spaces: 2
    • Parking features: Concrete, Dry Walled, Lighted, Oversized, Storage
    • Attached garage spaces: 2
    Features
    • Levels: Multi/Split
    • Exterior features: Private Yard, Rain Gutters
    • Fencing: Full
    Lot
    • Size: 7,841 Square Feet
    Details
    • Parcel number: 031160821
    • Special conditions: Standard

    Construction

    Type & style
    • Home type: SingleFamily
    • Architectural style: Traditional
    • Property subtype: Single Family Residence
    Materials
    • Brick, Wood Siding
    • Roof: Composition
    Condition
    • Updated/Remodeled
    • Year built: 1969

    Utilities & green energy

    • Sewer: Public Sewer
    • Water: Public
    • Utilities for property: Cable Available, Electricity Connected, Internet Access (Wired)

    Community & HOA

    Community
    • Subdivision: Aurora Hills
    HOA
    • Has HOA: No
    Location
    • Region: Aurora

    Financial & listing details

    • Price per square foot: $282/sqft
    • Tax assessed value: $491,100
    • Annual tax amount: $2,641
    • Date on market: 1/31/2024
    • Listing terms: 1031 Exchange,Cash,Conventional,FHA,Other
    • Exclusions: None
    • Ownership: Individual
    • Electric utility on property: Yes

    Price history

    DateEventPrice
    5/7/2024Sold$505,000-1%$282/sqft
    Source: REcolorado as distributed by MLS GRID #3800833 Report a problem
    3/14/2024Pending sale$510,000$285/sqft
    Source: REcolorado as distributed by MLS GRID #3800833 Report a problem
    3/3/2024Price change$510,000-1.9%$285/sqft
    Source: REcolorado as distributed by MLS GRID #3800833 Report a problem
    2/21/2024Price change$520,000-1%$290/sqft
    Source: REcolorado as distributed by MLS GRID #3800833 Report a problem
    1/28/2024Listed for sale$525,000+30.9%$293/sqft
    Source: REcolorado as distributed by MLS GRID #3800833 Report a problem
    8/7/2023Sold$401,005+19.7%$224/sqft
    Source: Public Record Report a problem
    9/17/2019Listing removed$334,999$187/sqft
    Source: RE/MAX Masters Millennium #9044881 Report a problem
    7/18/2019Price change$334,999-2.9%$187/sqft
    Source: RE/MAX Masters Millennium #9044881 Report a problem
    6/21/2019Listed for sale$345,000+115.6%$193/sqft
    Source: RE/MAX Masters Millennium #9044881 Report a problem
    6/28/2012Sold$160,000$89/sqft
    Source: Public Record Report a problem
    5/15/2012Listed for sale$160,000$89/sqft
    Source: Equity Colorado #1092949 Report a problem

    Public tax history

    YearProperty taxesTax assessment
    2025$2,724 +3.1%$30,694 +8%
    2024$2,642 +17.9%$28,421 -12.3%
    2023$2,240 -3.1%$32,417 +45.3%
    2022$2,313 $22,310 -2.8%
    2021-- $22,952 +0.7%
    2020$2,374 +12%$22,801
    2019$2,119 $22,801 +13.8%
    2018$2,119 +15%$20,044
    2017$1,844 $20,044 +33.3%
    2016-- $15,036
    2015-- $15,036 +28.2%
    2014$1,364 +23.5%$11,726 -1.9%
    2013$1,104 $11,950
    2012-- $11,950
    2011$886 +1.1%$11,950 +9.3%
    2010$876 +44%$10,930
    2009$609 $10,930 -28.1%
    2008-- $15,203
    2007-- $15,203 -1.4%
    2006-- $15,419
    2005-- $15,419 +1.6%
    2002$1,166 +16.8%$15,180 +20.1%
    2001$998 $12,640
    Find assessor info on the county website

    Neighborhood: Aurora Hills

    Nearby schools

    GreatSchools rating
    Schools provided by the listing agent
    • Elementary: Wheeling
    • Middle: Aurora Hills
    • High: Gateway
    • District: Adams-Arapahoe 28J

    Source: REcolorado as distributed by MLS GRID. This data may not be complete. We recommend contacting the local school district to confirm school assignments for this home.

    Get a cash offer in 3 minutes
    Find out how much your home could sell for in as little as 3 minutes with a no-obligation cash offer.
    Estimated market value
    $481,800
    Get a cash offer in 3 minutes
    Find out how much your home could sell for in as little as 3 minutes with a no-obligation cash offer.
    Estimated market value
    $481,800