Bring your vision and tools to this spacious 3-bedroom, 1-bath home offering over 1,400 square feet of living space. Featuring both a living room and a separate family room, this property provides a flexible floor plan with plenty of room to create the layout you want.
The home offers a large kitchen area, wood flooring throughout much of the home, a cozy fireplace in the family room, and an attached carport. Outside, you'll find a generous yard with mature shade trees and a concrete patio area perfect for future outdoor entertaining.
This property will require repairs and updates but presents an excellent opportunity for investors, flippers, or buyers looking to build sweat equity. With solid bones, multiple living spaces, and great potential, this could be transformed into a beautiful home once again.
Pending
Listed by: Delta Realty, LLC • Karen Hindman • 573-421-0327
$44,840
905 S Prairie St, Sikeston, MO 63801
3beds
1,408sqft
Single Family Residence
Built in 1960
9,583 Square Feet Lot
$-- Zestimate®
$32/sqft
$-- HOA
What's special
Attached carportLarge kitchen area
- 35 days
- 10
- 0
Zillow last checked:
Listing updated:
Listed by:
Karen Hindman 573-421-0327,
Delta Realty, LLC,
Ashley M Bien 573-375-8031,
Delta Realty, LLC
Source: MARIS,MLS#: 26039161 Originating MLS: Southeast Missouri REALTORS
Originating MLS: Southeast Missouri REALTORSFacts & features
Interior
Bedrooms & bathrooms
- Bedrooms: 3
- Bathrooms: 1
- Full bathrooms: 1
- Main level bathrooms: 1
- Main level bedrooms: 3
Heating
- Forced Air
Cooling
- Ceiling Fan(s), Central Air
Features
- Has basement: No
- Has fireplace: No
Interior area
- Total structure area: 1,408
- Total interior livable area: 1,408 sqft
- Finished area above ground: 1,408
- Finished area below ground: 0
Property
Parking
- Total spaces: 1
- Parking features: Carport
- Carport spaces: 1
Features
- Levels: One
Lot
- Size: 9,583 Square Feet
- Features: Back Yard, Front Yard
Details
- Parcel number: 019.230004003033.00
- Special conditions: Standard
Construction
Type & style
- Home type: SingleFamily
- Architectural style: Ranch
- Property subtype: Single Family Residence
Materials
- Vinyl Siding
Condition
- Year built: 1960
Utilities & green energy
- Electric: 220 Volts
- Sewer: Public Sewer
- Water: Public
- Utilities for property: Electricity Available
Community & HOA
Community
- Subdivision: Alexander Klein
HOA
- Has HOA: No
Location
- Region: Sikeston
Financial & listing details
- Price per square foot: $32/sqft
- Tax assessed value: $65,300
- Annual tax amount: $696
- Date on market: 6/23/2026
- Cumulative days on market: 35 days
- Listing terms: Cash
- Electric utility on property: Yes
Estimated market value
Not available
Estimated sales range
Not available
Not available
Price history
| Date | Event | Price |
|---|---|---|
| 7/26/2026 | Pending sale | $44,840$32/sqft |
Source:  MARIS #26039161 Report a problem MARIS #26039161 Report a problem | ||
| 6/23/2026 | Listed for sale | $44,840$32/sqft |
Source: MARIS #26039161 Report a problem | ||
| 3/4/2025 | Sold | -- |
Source: Public Record Report a problem | ||
Public tax history
| Year | Property taxes | Tax assessment |
|---|---|---|
| 2025 | $696 +24.5% | $12,400 +6.9% |
| 2024 | $559 -0.4% | $11,600 |
| 2023 | $561 +6.3% | $11,600 +5.5% |
| 2022 | $528 +0.1% | $11,000 |
| 2021 | $527 +14% | $11,000 +4.8% |
| 2020 | $463 | $10,500 +7.3% |
| 2017 | -- | $9,790 |
| 2016 | -- | $9,790 |
| 2015 | -- | $9,790 |
| 2014 | -- | $9,790 |
Find assessor info on the county website
Monthly payment
Est. payment
Payment breakdown
Explore the cost of this home by adjusting the details. Changes won't be saved.Climate risks
Neighborhood: 63801
Nearby schools
Schools provided by the listing agent
- Elementary: Sikeston R-6
- Middle: Sikeston R-6
- High: Sikeston Sr. High
Source: MARIS. This data may not be complete. We recommend contacting the local school district to confirm school assignments for this home.
Similar homes
- $35,0002 bd1 ba744 sqft942 Lake St, Sikeston, MO 63801For Sale
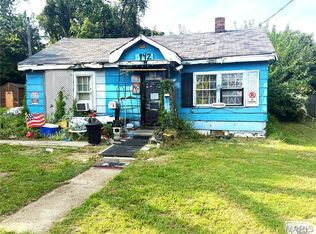
 MLS ID #26058264, Cheryl K Rushing, Integrity Realty Partners. MARIS
 - $59,9002 bd1 ba744 sqft321 Benton St, Sikeston, MO 63801For Sale
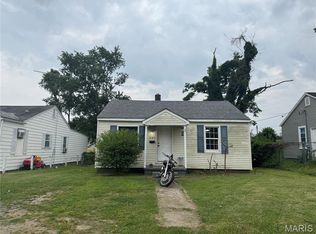 MLS ID #25039664, Christina M Essner, EXP Realty, LLC. MARIS
 - $50,0003 bd2 ba1.2k sqft1294 Us Highway 62 E, Sikeston, MO 63801For Sale
 MLS ID #16497, Shelly Williams. SEMOMLS
 - $24,9002 bd1 ba1.1k sqft405 Branum St, Sikeston, MO 63801For Sale
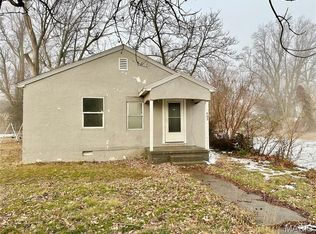 MLS ID #26011948, Jonathan L Adams, Keller Williams Realty West. MARIS
 - $59,9003 bd2 ba1.2k sqft203 W Jobe Dr, Bertrand, MO 63823For SaleMLS ID #26032970, Sherry L Burnett, Ritter Real Estate. MARIS
- $60,0003 bd1 ba1.2k sqft115 W Tom Brown St, Charleston, MO 63834For SaleMLS ID #26025775, Johniqua P Fort, Main Key Realty, LLC. MARIS
