Skip main navigation
Active
  • $295,000

    905 S Timothy Ct, Bloomington, IN 47403

    3beds
    1,508sqft
    : 
    $1,824/mo
    Get pre-qualified
    Single Family Residence
    Built in 1996
    8,276 Square Feet Lot
    $-- Zestimate®
    $--/sqft
    $-- HOA

    What's special

    Fenced yardFenced backyardSpacious primary suiteTwo additional bedroomsFormal dining roomFunctional two-story layoutGenerous walk-in closet
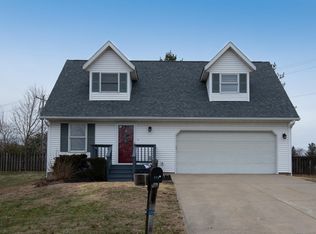
    Move-in ready, conveniently located, and with an extra $5,000 to make it your own! This 3-bedroom, 2.5-bath two-story home offers a great combination of value, space, and location near the heart of Bloomington, with easy access to shopping, dining, IU, I-69, and destinations throughout town. Tucked at the end of a small, low-traffic cul-de-sac, the home sits on a .19-acre lot with a fenced backyard and attached 2-car garage. Inside, you'll find a functional two-story layout featuring a formal dining room and convenient extra storage under the stairs. Upstairs, the spacious primary suite includes a private ensuite bath and generous walk-in closet. Two additional bedrooms, a second full bath, and an upstairs laundry room add to the home's practical layout. The seller is also offering a $5,000 concession with an acceptable offer, giving buyers the flexibility to apply it toward allowable closing costs, an upstairs carpet allowance, or other lender-approved expenses. Use it to help reduce upfront costs or put your own finishing touches on the home. With its convenient location, functional space, fenced yard, and added seller incentive, this home is ready for its next chapter!
    1 day
    |
    585
    |
    33
    |

    Zillow last checked:

    Listing updated:

    Listed by:

    Abra Clampitt cell:812-345-4475,

    Century 21 Scheetz - Bloomington

    Source: IRMLS,MLS#: 202633822MLS Logo

      Facts & features

      Interior

      Bedrooms & bathrooms
      • Bedrooms: 3
      • Bathrooms: 3
      • Full bathrooms: 2
      • 1/2 bathrooms: 1
      Bedroom 1
      • Level: Upper
      Bedroom 2
      • Level: Upper
      Dining room
      • Level: Main
      • Area: 100
      • Dimensions: 10 x 10
      Kitchen
      • Level: Main
      • Area: 156
      • Dimensions: 13 x 12
      Living room
      • Level: Main
      • Area: 266
      • Dimensions: 19 x 14
      Heating
      • Natural Gas, Forced Air
      Cooling
      • Central Air, Ceiling Fan(s)
      Appliances
      • Included: Dishwasher, Microwave, Refrigerator, Washer, Dryer-Electric, Electric Oven, Electric Water Heater
      • Laundry: Electric Dryer Hookup, Washer Hookup
      Features
      • Tub/Shower Combination, Formal Dining Room
      • Windows: Blinds
      • Basement: Crawl Space
      • Has fireplace: No
      Interior area
      • Total structure area: 1,508
      • Total interior livable area: 1,508 sqft
      • Finished area above ground: 1,508
      • Finished area below ground: 0
      Video & virtual tour

      Property

      Parking
      • Total spaces: 2
      • Parking features: Attached
      • Attached garage spaces: 2
      Features
      • Levels: Two
      • Stories: 2
      • Patio & porch: Deck, Porch Covered
      • Fencing: Wood
      Lot
      • Size: 8,276 Square Feet
      • Features: Cul-De-Sac, Irregular Lot
      Details
      • Parcel number: 530806402011.000009

      Construction

      Type & style
      • Home type: SingleFamily
      • Property subtype: Single Family Residence
      Materials
      • Vinyl Siding
      Condition
      • New construction: No
      • Year built: 1996

      Utilities & green energy

      • Sewer: Public Sewer
      • Water: City

      Community & HOA

      Community
      • Subdivision: Allen Valley
      Location
      • Region: Bloomington

      Financial & listing details

      • Annual tax amount: $2,387
      • Date on market: 8/19/2026
      • Listing terms: Cash,Conventional,FHA,VA Loan

        Estimated market value

        Not available

        Estimated sales range

        Not available

        Not available

        Price history

        DateEventPrice
        8/19/2026Listed for sale$295,000
        Source: IRMLS #202633822 Report a problem

        Public tax history

        Tax history is unavailable.

        Monthly payment

        Est. payment

        Payment breakdown

        Explore the cost of this home by adjusting the details. Changes won't be saved.
        All calculations are estimates and provided by Zillow, Inc. for informational purposes only. Actual amounts may vary.
        HOA fees may include property taxes on listings classified as Co-Ops. Contact the listing agent and/or owner for fee details.
        See how much you could borrow to make a competitive offer.

        Climate risks

        Neighborhood: 47403

        Getting around

        38 / 100
        Car-Dependent
        22 / 100
        Minimal Transit
        65 / 100
        Bikeable

        Nearby schools

        GreatSchools rating
        Schools provided by the listing agent
        • Elementary: Templeton
        • Middle: Jackson Creek
        • High: Bloomington South
        • District: Monroe County Community School Corp.

        Source: IRMLS. This data may not be complete. We recommend contacting the local school district to confirm school assignments for this home.

        A local agent can set up tours, give advice and negotiate with sellers.

        A local lender can help you make sure your offer is ready when you are.

        Browse local experts

        Similar homes