Skip main navigation
Off market
  • $331,700

    905 SE 3rd St, Evansville, IN 47713

    3beds
    2,290sqft
    SingleFamily
    Built in 1869
    5,227 Square Feet Lot
    $331,700 Zestimate®
    $145/sqft
    $1,887 Estimated rent

    Home value

    $331,700

    $302,000 - $362,000

    $1,887/mo

    Zestimate® history
    Loading
    Loading...

    Owner options

    List your home for rent

    $1,887/mo

    Rent Zestimate®

    Find your next renter with Zillow Rental Manager. Plus, with online applications, you can quickly screen prospective tenants – for free.

    Learn more

    $1,887/mo

    Rent Zestimate®

    Refinance and save

    $2,004/mo

    Est. payment

    Refinancing to a lower rate could help reduce your monthly payments and save thousands over the life of the loan.

    See today's rates

    $2,004/mo

    Est. payment

    Explore your selling options

    Work with a Zillow partner agent

    Leverage their expertise and Zillow's premium Showcase listings to get your home seen by more buyers.

    Get started

    List with your own agent

    Get your home in front of millions of buyers by listing it on Zillow.

    Learn how to do it

    Sell it yourself

    Take full control of how buyers see your home on Zillow by listing For Sale by Owner (FSBO).

    List your home

    What's special

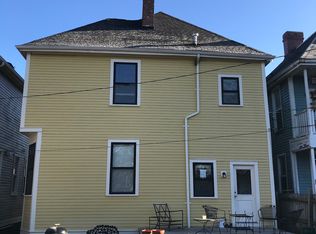
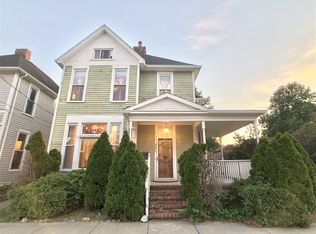
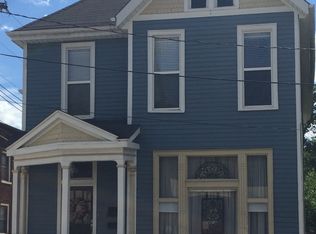
    Architectural style, the timeless quality of true craftsmanship, a thorough renovation of a Victorian beauty - a rarity in any case, even more so when it's your next opportunity in the Haynie's Corner Art District. One of the painted ladies that sit prominently on 3rd Street, like a gateway from Downtown to the Art District, this home welcomes all with its classic Americana front porch, ample entry, circular floor plan, and freshly remodeled open concept kitchen, flooded with natural light, solid stone counters, stainless appliances, tongue and groove quiet close cabinetry, massive eat-in island with storage, and walk-in pantry. The kitchen flows in a circle around the living room fireplace, and again in a circle around the wide southeastern hall with half bath, connecting to the front room and gracious entryway - suitable for more than just greeting. Once upstairs, you'll find three bedrooms, two full baths, and an enviable laundry room. The first bedroom, an adorable home office with built-in hammock and a wall of Ikea shelving. The second boasts a fire place and mantel and exposed brick wall. The master suite - also complete with fire place, mantel, and brick wall - soothes your long days with a walk in closet, fully tiled double vanity master bath, and marble tiled walk in shower. Outside, the back yard is large for the neighborhood, and is ready to entertain friends or serve as a personal retreat with deck and raised planter box, crushed stone patio, and a decorative fence enclosing the grassy garden space. Off the new concrete shared driveway sits more than meets the eye - not simply a parking pad, but a brand new foundation strong enough for a future carriage house - complete with frost-depth footers and utility sleeves. Wanna go back inside? Easy with the August Pro Locks - wifi app enabled, works with Alexa, Siri, HomeKit, and all major smart home apps, you can geo-fence to have the backdoor unlock as you walk up with groceries, or you can plug it in to AirBnB - or not - and share temporary codes to open your home to friends near and far. At home in the heart of the Haynie's Corner Art District, next to the Riverside historic district, across the street from Walton's International Comfort Food and all that the Downtown area has to offer, this turn-key opportunity is ready for you. Therefore, my friends, don't let all this rain slow you down, because the fireworks are about to go off on this one - rain or shine.

    This property is off market, which means it's not currently listed for sale or rent on Zillow. This may be different from what's available on other websites or public sources.
    Facts & features

    Interior

    Bedrooms & bathrooms
    • Bedrooms: 3
    • Bathrooms: 3
    • Full bathrooms: 2
    • 1/2 bathrooms: 1
    Heating
    • Forced air, Gas
    Cooling
    • Central
    Appliances
    • Included: Dryer, Range / Oven, Refrigerator
    Features
    • Flooring: Hardwood, Linoleum / Vinyl
    • Basement: None
    • Has fireplace: Yes
    • Fireplace features: masonry
    Interior area
    • Total interior livable area: 2,290 sqft

    Property

    Parking
    • Parking features: Off-street
    Features
    • Exterior features: Wood
    • Has view: Yes
    • View description: City
    Lot
    • Size: 5,227 sqft
    Details
    • Parcel number: 820630020087012029

    Construction

    Type & style
    • Home type: SingleFamily
    Materials
    • Frame
    • Foundation: Crawl/Raised
    • Roof: Asphalt
    Condition
    • Year built: 1869

    Community & neighborhood

    Location
    • Region: Evansville

    Other

    Other facts
    • Granite countertop
    • Guest parking
    • Living room
    • Stainless steel appliances

    Price history

    DateEventPrice
    8/9/2019Sold$262,500+1.4%$115/sqft
    Source: Agent Provided Report a problem
    7/4/2019Listed for sale$259,000+62%$113/sqft
    Source: BERKSHIRE HATHAWAY HOMESERVICES, INDIANA REALTY #201928234 Report a problem
    5/23/2014Listing removed$159,900$70/sqft
    Source: Schulz Realtors #201411167 Report a problem
    3/18/2014Listed for sale$159,900+1139.5%$70/sqft
    Source: Owner Report a problem
    3/2/2013Listing removed$12,900$6/sqft
    Source: Keller Williams Realty #195850 Report a problem
    3/1/2013Pending sale$12,900$6/sqft
    Source: Keller Williams Realty #195850 Report a problem
    2/24/2013Listed for sale$12,900$6/sqft
    Source: Keller Williams Realty #195850 Report a problem
    1/19/2013Listing removed$12,900$6/sqft
    Source: Keller Williams Realty #195850 Report a problem
    1/6/2013Pending sale$12,900$6/sqft
    Source: Keller Williams Realty #195850 Report a problem
    12/14/2012Listed for sale$12,900-79.8%$6/sqft
    Source: Keller Williams Realty #195850 Report a problem
    10/29/2012Listing removed$63,900$28/sqft
    Source: GENESIS ACQUISITION MANAGEMENT, INC. Report a problem
    10/11/2012Price change$63,900+10.6%$28/sqft
    Source: GENESIS ACQUISITION MANAGEMENT, INC. Report a problem
    6/5/2012Price change$57,800-4.9%$25/sqft
    Source: ERA FIRST ADVANTAGE Report a problem
    5/15/2012Price change$60,800-5%$27/sqft
    Source: ERA FIRST ADVANTAGE Report a problem
    4/24/2012Listed for sale$64,000-48.7%$28/sqft
    Source: ERA FIRST ADVANTAGE Report a problem
    1/27/2012Sold$124,718+177.2%$54/sqft
    Source: Public Record Report a problem
    1/26/2011Listing removed$45,000$20/sqft
    Source: Prudential Real Estate #176546 Report a problem
    7/30/2010Listed for sale$45,000$20/sqft
    Source: Prudential Real Estate #176546 Report a problem

    Public tax history

    YearProperty taxesTax assessment
    2025$2,684 +1%$122,700 -1.4%
    2024$2,658 +6.9%$124,400 +1.6%
    2023$2,487 +6.5%$122,400 +7.5%
    2022$2,336 +2.3%$113,900 +8.4%
    2021$2,283 +139.3%$105,100
    2020$954 +1.7%$105,100 +15.4%
    2019$938 +2.9%$91,100
    2018$911 +3.5%$91,100 +0.8%
    2017$881 $90,400
    2016$881 +8.4%$90,400 +3.3%
    2014$812 -10.1%$87,500 +121.5%
    2013$904 +8.1%$39,500
    2012$837 +44.6%$39,500 +39.1%
    2011$578 +0.6%$28,400
    2010$575 +1.2%$28,400
    2009$568 $28,400 -35.5%
    2008-- $44,000
    2007-- $44,000
    2006-- --
    2003-- $13,000
    2001-- $13,000

    Find assessor info on the county website

    Neighborhood: Wheeler

    Nearby schools

    GreatSchools rating
    Schools provided by the listing agent
    • Elementary: West Terrace
    • Middle: Perry Heights
    • High: Francis Joseph Reitz
    • District: Evansville-VanDerburgh School Co

    Source: The MLS. This data may not be complete. We recommend contacting the local school district to confirm school assignments for this home.

    Get pre-qualified for a loan
    At Zillow Home Loans, we can pre-qualify you in as little as 5 minutes with no impact to your credit score.

    An equal housing lender. NMLS #10287.

    Sell for more on Zillow
    Get a Zillow Showcase℠ listing at no additional cost and you could sell for .
    $331,700
    2% more
    +$6,634
    With Zillow Showcase(estimated)
    $338,334