Welcome to this charming starter home ideally situated in the heart of Grand Prairie—perfect for first-time buyers or investors looking for a property with strong upside potential. This well-maintained residence offers a solid foundation with great bones, making it move-in ready while still providing the opportunity to add your personal touch and modern upgrades over time. Brand new roof installed first week of August 2026.
****FELL OUT OF CONTRACT DUE TO BUYER'S LENDING ISSUES****
Enjoy the convenience of being just minutes from Lone Star Park, the home is also ideally positioned near the Arlington entertainment district, where concerts, and events are easily accessible.
Outdoor and family-friendly amenities are just around the corner at EpicCentral. Plus, with downtown Dallas approximately 15 minutes away, you’ll enjoy quick access to major employment centers, dining, and nightlife.
Whether you're looking to settle into your first home or invest in a rapidly growing area, this property offers the perfect combination of location, livability, and long-term potential.
Sold
Price Unknown
905 SE 3rd St, Grand Prairie, TX 75051
4beds
1,442sqft
Single Family Residence
Built in 1970
9,626 Square Feet Lot
$254,900 Zestimate®
$--/sqft
$2,237 Estimated rent
Home value
$254,900
$237,000 - $275,000
$2,237/mo
Zestimate® history
Owner options
List your home for rent
$2,237/mo
Rent Zestimate®
Find your next renter with Zillow Rental Manager. Plus, with online applications, you can quickly screen prospective tenants – for free.
$2,237/mo
Rent Zestimate®
Refinance and save
Refinancing to a lower rate could help reduce your monthly payments and save thousands over the life of the loan.
Explore your selling options
Work with a Zillow partner agent
Leverage their expertise and Zillow's premium Showcase listings to get your home seen by more buyers.
Get startedList with your own agent
Get your home in front of millions of buyers by listing it on Zillow.
Learn how to do itSell it yourself
Take full control of how buyers see your home on Zillow by listing For Sale by Owner (FSBO).
List your homeWhat's special
Move-in readyWell-maintained residence
Zillow last checked:
Listing updated:
Listed by:
Natalia Arpero 0823474 214-679-5991,
Christie's Lone Star 817-458-1431
Bought with:
Omar Marin, 0657484
Realty of America, LLC
Source: NTREIS,MLS#: 21226320
Facts & features
Interior
Bedrooms & bathrooms
- Bedrooms: 4
- Bathrooms: 2
- Full bathrooms: 2
Primary bedroom
- Features: Ceiling Fan(s), En Suite Bathroom, Walk-In Closet(s)
- Level: First
- Dimensions: 15 x 10
Bedroom
- Features: Ceiling Fan(s)
- Level: First
- Dimensions: 13 x 10
Bedroom
- Features: Ceiling Fan(s)
- Level: First
- Dimensions: 10 x 10
Bedroom
- Level: First
- Dimensions: 10 x 9
Living room
- Features: Ceiling Fan(s)
- Level: First
- Dimensions: 19 x 10
Heating
- Central, Electric, ENERGY STAR Qualified Equipment
Cooling
- Central Air, Electric, ENERGY STAR Qualified Equipment, Roof Turbine(s)
Appliances
- Included: Dishwasher, Electric Cooktop, Disposal
- Laundry: Washer Hookup, Electric Dryer Hookup, In Garage
Features
- Eat-in Kitchen, Granite Counters
- Flooring: Ceramic Tile
- Has basement: No
- Has fireplace: No
Interior area
- Total interior livable area: 1,442 sqft
Property
Parking
- Total spaces: 2
- Parking features: Driveway
- Attached garage spaces: 2
Features
- Levels: One
- Stories: 1
- Pool features: None
- Fencing: Chain Link
Lot
- Size: 9,626 Square Feet
Details
- Parcel number: 28073500140110000
Construction
Type & style
- Home type: SingleFamily
- Architectural style: Detached
- Property subtype: Single Family Residence
- Attached to another structure: Yes
Materials
- Brick, Wood Siding
- Foundation: Slab
- Roof: Asphalt,Shingle
Condition
- Resale
- Year built: 1970
Utilities & green energy
- Sewer: Public Sewer
- Water: Public
- Utilities for property: Electricity Connected, Sewer Available, Separate Meters, Water Available
Community & HOA
Community
- Features: Curbs, Sidewalks
- Subdivision: Grand Prairie Estates
HOA
- Has HOA: No
Location
- Region: Grand Prairie
Financial & listing details
- Tax assessed value: $261,610
- Annual tax amount: $5,904
- Date on market: 4/8/2026
- Cumulative days on market: 133 days
- Listing terms: Cash,Conventional,FHA,VA Loan
- Exclusions: all furniture and personal belongings
- Road surface type: Asphalt
Price history
| Date | Event | Price |
|---|---|---|
| 9/30/2026 | Sold | -- |
Source: NTREIS #21226320 Report a problem | ||
| 9/8/2026 | Pending sale | $269,000$187/sqft |
Source: NTREIS #21226320 Report a problem | ||
| 9/5/2026 | Contingent | $269,000$187/sqft |
Source: NTREIS #21226320 Report a problem | ||
| 8/8/2026 | Listed for sale | $269,000$187/sqft |
Source: NTREIS #21226320 Report a problem | ||
| 7/27/2026 | Pending sale | $269,000$187/sqft |
Source: NTREIS #21226320 Report a problem | ||
| 7/19/2026 | Contingent | $269,000$187/sqft |
Source: NTREIS #21226320 Report a problem | ||
| 6/6/2026 | Price change | $269,000-3.2%$187/sqft |
Source: NTREIS #21226320 Report a problem | ||
| 5/6/2026 | Price change | $278,000-2.5%$193/sqft |
Source: NTREIS #21226320 Report a problem | ||
| 4/8/2026 | Listed for sale | $285,000$198/sqft |
Source: NTREIS #21226320 Report a problem | ||
Public tax history
| Year | Property taxes | Tax assessment |
|---|---|---|
| 2025 | $5,904 +0.3% | $261,610 |
| 2024 | $5,888 -2.8% | $261,610 -0.6% |
| 2023 | $6,056 +13% | $263,280 +25.1% |
| 2022 | $5,358 +16.3% | $210,390 +21.4% |
| 2021 | $4,607 +2.8% | $173,330 +9.1% |
| 2020 | $4,479 +1.6% | $158,860 +2.9% |
| 2019 | $4,407 +77.2% | $154,380 +2.5% |
| 2018 | $2,487 +12.1% | $150,610 +9.1% |
| 2017 | $2,218 +10.6% | $138,090 +55.1% |
| 2016 | $2,007 +7.5% | $89,050 +12% |
| 2015 | $1,866 | $79,500 |
| 2014 | $1,866 | $79,500 |
| 2013 | -- | -- |
| 2012 | -- | -- |
| 2011 | -- | -- |
| 2010 | -- | -- |
| 2009 | -- | -- |
| 2008 | -- | -- |
| 2007 | -- | -- |
| 2005 | -- | -- |
| 2004 | -- | -- |
| 2003 | -- | -- |
| 2002 | -- | -- |
| 2001 | -- | -- |
Find assessor info on the county website
Neighborhood: 75051
Nearby homes
- $232,4903 bd2 ba1.3k sqft909 SE 3rd St, Grand Prairie, TX 75051Off Market
- $268,5003 bd2 ba1.3k sqft901 SE 3rd St, Grand Prairie, TX 75051Off Market
- $252,9004 bd2 ba1.3k sqft913 SE 3rd St, Grand Prairie, TX 75051Off Market
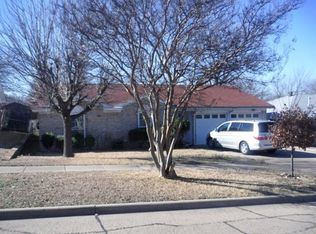
- $257,5003 bd2 ba1.5k sqft906 SE 2nd St, Grand Prairie, TX 75051Off Market
- $302,5005 bd2 ba1.7k sqft910 SE 2nd St, Grand Prairie, TX 75051Off Market
- $258,2003 bd2 ba1.3k sqft902 SE 2nd St, Grand Prairie, TX 75051Off Market
- $244,4003 bd2 ba1.2k sqft917 SE 3rd St, Grand Prairie, TX 75051Off Market
- $259,1003 bd2 ba1.5k sqft914 SE 2nd St, Grand Prairie, TX 75051Off Market
Nearby schools
GreatSchools rating
- 5/10Lee Elementary SchoolGrades: PK-5Distance: 0.5 mi
- NAUplift Delmas Morton Preparatory at Uplift GrandGrades: 6Distance: 0.9 mi
- 2/10Grand Prairie High SchoolGrades: 9-12Distance: 1.3 mi
Schools provided by the listing agent
- Elementary: Delmas Morton
- Middle: Arnold
- High: Grand Prairie
- District: Grand Prairie ISD
Source: NTREIS. This data may not be complete. We recommend contacting the local school district to confirm school assignments for this home.
Get a cash offer in 3 minutes
Find out how much your home could sell for in as little as 3 minutes with a no-obligation cash offer.
Estimated market value
$254,900
Get a cash offer in 3 minutes
Find out how much your home could sell for in as little as 3 minutes with a no-obligation cash offer.
Estimated market value
$254,900
- Texas
- Dallas County
- Grand Prairie
- 75051
- 905 SE 3rd St
