Skip main navigation
Off market
  • $270,200

    905 SE 6th St, Evansville, IN 47713

    3beds
    1baths
    2,524sqft
    SingleFamily
    Built in 1904
    0.26 Acres Lot
    $270,200 Zestimate®
    $107/sqft
    $1,127 Estimated rent

    Home value

    $270,200

    $246,000 - $297,000

    $1,127/mo

    Zestimate® history
    Loading
    Loading...

    Owner options

    List your home for rent

    $1,127/mo

    Rent Zestimate®

    Find your next renter with Zillow Rental Manager. Plus, with online applications, you can quickly screen prospective tenants – for free.

    Learn more

    $1,127/mo

    Rent Zestimate®

    Refinance and save

    $1,633/mo

    Est. payment

    Refinancing to a lower rate could help reduce your monthly payments and save thousands over the life of the loan.

    See today's rates

    $1,633/mo

    Est. payment

    Explore your selling options

    Work with a Zillow partner agent

    Leverage their expertise and Zillow's premium Showcase listings to get your home seen by more buyers.

    Get started

    List with your own agent

    Get your home in front of millions of buyers by listing it on Zillow.

    Learn how to do it

    Sell it yourself

    Take full control of how buyers see your home on Zillow by listing For Sale by Owner (FSBO).

    List your home

    What's special

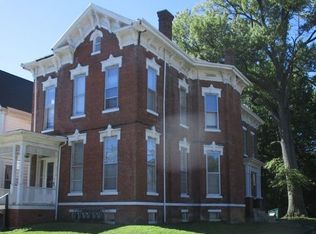
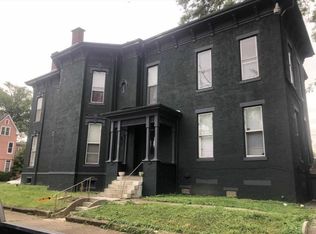
    This is home is a must see! Simply unique, 3 bedroom, 1.5 bath newly remodeled home located in the heart of Evansville's downtown. Walking distance to many attractions in the downtown area, the Ford Center, Central Library, Evansville Museum, Art District, Haynie Corner, the Riverfront and much more! This home features beautiful original solid oak woodwork throughout with ton's of storage! Upon entering you will find a beautiful entry way with a built in wooden bench with storage, wooden spindle stair case, a dinning area with fireplace, and original solid oak pocket door leading to the living room. The kitchen is a chef's dream! It offers full custom Kraftmaid cabinets with LED lighting installed above cabinets, soft close doors and drawers with appliance garage, countertops with under mount pan sick, fold down breakfast bar and island, 3/4 solid maple flooring in kitchen and laundry room. Just off the kitchen you will find a 1/2 bath that has been fully remodeled with wainscoting, vanity cabinet and sink and also off the backside of the kitchen is a large laundry/mud room. For convenience there is a front and back stair stairwell. Upstairs you will find 3 bedrooms, built in's for storage, new carpet, a fully remodeled bathroom with a large storage closet, original claw foot tub refinished with shower kit and a new pedestal sink, freshly painted bedrooms one with a fireplace and the walk up to the attic that can be made into a bonus room or another bedroom. Step out back to find a beautifully landscaped fenced in back yard perfect for gardening, entertaining or the kids to play!

    This property is off market, which means it's not currently listed for sale or rent on Zillow. This may be different from what's available on other websites or public sources.

    Facts & features

    Interior

    Bedrooms & bathrooms
    • Bedrooms: 3
    • Bathrooms: 1.5
    Heating
    • Other
    Cooling
    • Central
    Features
    • Basement: Unfinished
    • Has fireplace: Yes
    Interior area
    • Total interior livable area: 2,524 sqft

    Property

    Lot
    • Size: 0.26 Acres
    Details
    • Parcel number: 820629021083002029

    Construction

    Type & style
    • Home type: SingleFamily
    Materials
    • Frame
    • Foundation: Crawl/Raised
    • Roof: Asphalt
    Condition
    • Year built: 1904

    Community & neighborhood

    Location
    • Region: Evansville

    Other

    Other facts
    • living_rooms: 1
    • central_air_desc: Yes
    • style_desc: Two Story
    • living_room_desc: 17 X 14
    • taxes_annual: 598
    • grade_school: Tekoppel
    • heating_desc: Hot Water, Radiator
    • exterior_features_desc: Aluminum, Covered Porch
    • interior_features_desc: Hardwood, Oak, Carpet
    • dining_room_desc: 18 x 13

    Price history

    DateEventPrice
    8/1/2017Sold$170,000-2.8%$67/sqft
    Source: Agent Provided Report a problem
    6/16/2017Listed for sale$174,900$69/sqft
    Source: KELLER WILLIAMS CAPITAL REALTY #201727342 Report a problem

    Public tax history

    YearProperty taxesTax assessment
    2025$2,548 -10%$122,700 +3.9%
    2024$2,833 +53.9%$118,100 +1.9%
    2023$1,841 +5.6%$115,900 +37.5%
    2022$1,742 +2.3%$84,300 +7.5%
    2021$1,703 +0.6%$78,400
    2020$1,693 0%$78,400
    2019$1,693 +169.7%$78,400 +0.4%
    2018$628 +4.2%$78,100 +0.5%
    2017$602 +0.7%$77,700 +0.3%
    2016$598 +8.4%$77,500 +34.3%
    2014$551 +12.3%$57,700 -0.7%
    2013$491 +19.3%$58,100 +18.8%
    2012$411 +361.9%$48,900 -19.2%
    2011$89 +8.5%$60,500
    2010$82 +10.9%$60,500
    2009$74 $60,500 -3%
    2008-- $62,400 -3.7%
    2007-- $64,800
    2006-- --
    2003-- $17,600
    2001-- $17,600

    Find assessor info on the county website

    Neighborhood: Blackfords Grove

    Nearby schools

    GreatSchools rating
    Schools provided by the listing agent
    • Elementary: Tekoppel
    • Middle: Helfrich
    • High: Francis Joseph Reitz
    • District: Evansville-Vanderburgh School Co

    Source: The MLS. This data may not be complete. We recommend contacting the local school district to confirm school assignments for this home.

    Get pre-qualified for a loan
    At Zillow Home Loans, we can pre-qualify you in as little as 5 minutes with no impact to your credit score.

    An equal housing lender. NMLS #10287.

    Sell for more on Zillow
    Get a Zillow Showcase℠ listing at no additional cost and you could sell for .
    $270,200
    2% more
    +$5,404
    With Zillow Showcase(estimated)
    $275,604