Highly sought after two story in Parkway Estates with numerous upgrades. Situated on an expansive cul-de-sac lot, this home will grab your attention even before you pull into the driveway! The front porch is perfect for family time or hanging out with friends, and is a feature that makes this home have even more curb appeal! Once through the front door, you are greeted by a large open living room that flows into the dining area. The dining area is flooded with natural light from the sliding doors that take you out to the extended patio which is perfect for hosting or grilling. In the kitchen, ample cabinet space and a pantry provide wonderful storage. The cabinet under lighting highlights the quartz countertops. Upstairs, four bedrooms including the primary suite and a second floor laundry for your convenience. Each bedroom is large, with a nice closet. Built in equity with a full unfinished basement stubbed for a wet bar and bathroom. Clean and ready for your ideas! Don’t let this opportunity pass you by!
Sold
Price Unknown
905 SE Auburn Ct, Blue Springs, MO 64014
4beds
1,964sqft
Single Family Residence
Built in 2017
0.35 Acres Lot
$448,300 Zestimate®
$--/sqft
$2,375 Estimated rent
Home value
$448,300
$426,000 - $471,000
$2,375/mo
Zestimate® history
Owner options
List your home for rent
$2,375/mo
Rent Zestimate®
Find your next renter with Zillow Rental Manager. Plus, with online applications, you can quickly screen prospective tenants – for free.
$2,375/mo
Rent Zestimate®
Refinance and save
$560/mo
Est. payment
Refinancing to a lower rate could help reduce your monthly payments and save thousands over the life of the loan.
$560/mo
Est. payment
Explore your selling options
Work with a Zillow partner agent
Leverage their expertise and Zillow's premium Showcase listings to get your home seen by more buyers.
Get startedList with your own agent
Get your home in front of millions of buyers by listing it on Zillow.
Learn how to do itSell it yourself
Take full control of how buyers see your home on Zillow by listing For Sale by Owner (FSBO).
List your homeWhat's special
Front porchNice closetPrimary suiteNatural lightWet barAmple cabinet spaceExtended patio
Zillow last checked:
Listing updated:
Listed by:
Megan Alexander 816-457-7451,
EXP Realty LLC
Bought with:
Shayla Hoffmann, 2020016132
KW KANSAS CITY METRO
Source: Heartland MLS as distributed by MLS GRID,MLS#: 2483324
Facts & features
Interior
Bedrooms & bathrooms
- Bedrooms: 4
- Bathrooms: 3
- Full bathrooms: 2
- 1/2 bathrooms: 1
Primary bedroom
- Features: Carpet, Walk-In Closet(s)
- Level: Second
- Area: 270 Square Feet
- Dimensions: 18 x 15
Bedroom 2
- Features: Carpet
- Level: Second
- Area: 154 Square Feet
- Dimensions: 14 x 11
Bedroom 3
- Features: Carpet
- Level: Second
- Area: 121 Square Feet
- Dimensions: 11 x 11
Bedroom 4
- Features: Carpet
- Level: Second
- Area: 121 Square Feet
- Dimensions: 11 x 11
Primary bathroom
- Features: Double Vanity, Separate Shower And Tub
- Level: Second
- Area: 121 Square Feet
- Dimensions: 11 x 11
Bathroom 1
- Features: Shower Over Tub, Vinyl
- Level: Second
- Area: 50 Square Feet
- Dimensions: 10 x 5
Half bath
- Level: First
- Area: 25 Square Feet
- Dimensions: 5 x 5
Kitchen
- Features: Granite Counters, Kitchen Island, Pantry
- Level: First
- Area: 264 Square Feet
- Dimensions: 22 x 12
Laundry
- Features: Vinyl
- Level: Second
- Area: 35 Square Feet
- Dimensions: 7 x 5
Living room
- Level: First
- Area: 270 Square Feet
- Dimensions: 18 x 15
Heating
- Forced Air, Heat Pump
Cooling
- Electric, Heat Pump
Appliances
- Included: Dishwasher, Disposal, Humidifier, Microwave, Built-In Electric Oven, Stainless Steel Appliance(s)
- Laundry: Bedroom Level, Laundry Room
Features
- Walk-In Closet(s)
- Windows: Thermal Windows
- Basement: Concrete,Unfinished,Sump Pump
- Number of fireplaces: 1
- Fireplace features: Gas, Great Room
Interior area
- Total structure area: 1,964
- Total interior livable area: 1,964 sqft
- Finished area above ground: 1,964
- Finished area below ground: 0
Property
Parking
- Total spaces: 3
- Parking features: Attached, Garage Faces Front
- Attached garage spaces: 3
Features
- Patio & porch: Patio
- Spa features: Bath
Lot
- Size: 0.35 Acres
- Features: Cul-De-Sac
Details
- Parcel number: 41520142600000000
Construction
Type & style
- Home type: SingleFamily
- Architectural style: Traditional
- Property subtype: Single Family Residence
Materials
- Frame, Wood Siding
- Roof: Composition
Condition
- Year built: 2017
Details
- Builder model: Springbrook
- Builder name: Johnnie Adams Homes
Utilities & green energy
- Sewer: Public Sewer
- Water: Public
Community & HOA
Community
- Subdivision: Parkway Estates
HOA
- Has HOA: Yes
- Amenities included: Pool
- HOA fee: $560 annually
- HOA name: Parkway Estates East Homeowners Association
Location
- Region: Blue Springs
Financial & listing details
- Tax assessed value: $462,870
- Annual tax amount: $6,555
- Date on market: 4/18/2024
- Listing terms: Cash,Conventional,FHA,VA Loan
- Ownership: Private
Price history
| Date | Event | Price |
|---|---|---|
| 5/21/2024 | Sold | -- |
Source:  Heartland MLS as distributed by MLS GRID #2483324 Report a problem Heartland MLS as distributed by MLS GRID #2483324 Report a problem | ||
| 4/26/2024 | Pending sale | $419,000$213/sqft |
Source: Heartland MLS as distributed by MLS GRID #2483324 Report a problem | ||
| 4/23/2024 | Listed for sale | $419,000$213/sqft |
Source: Heartland MLS as distributed by MLS GRID #2483324 Report a problem | ||
| 4/21/2024 | Pending sale | $419,000$213/sqft |
Source: Heartland MLS as distributed by MLS GRID #2483324 Report a problem | ||
| 4/18/2024 | Listed for sale | $419,000+47%$213/sqft |
Source: Heartland MLS as distributed by MLS GRID #2483324 Report a problem | ||
| 1/6/2018 | Sold | -- |
Source: Agent Provided Report a problem | ||
| 9/13/2017 | Pending sale | $285,000$145/sqft |
Source: Sallee Realty Inc #2055830 Report a problem | ||
| 9/13/2017 | Listed for sale | $285,000$145/sqft |
Source: Sallee Realty Inc #2055830 Report a problem | ||
Public tax history
| Year | Property taxes | Tax assessment |
|---|---|---|
| 2025 | $7,203 +7.8% | $87,945 +7.4% |
| 2024 | $6,684 +2% | $81,922 |
| 2023 | $6,555 +8.9% | $81,922 +23.2% |
| 2022 | $6,021 +0.1% | $66,500 |
| 2021 | $6,015 +16.7% | $66,500 +14.8% |
| 2020 | $5,153 -3.4% | $57,950 -6.6% |
| 2019 | $5,332 | $62,022 +14.9% |
| 2018 | $5,332 +8% | $53,979 +823.3% |
| 2017 | $4,936 +873.3% | $5,846 +2.6% |
| 2016 | $507 +764.9% | $5,700 +766.3% |
| 2014 | $59 | $658 |
| 2013 | -- | $658 |
Find assessor info on the county website
Neighborhood: 64014
Nearby homes
- $466,5004 bd3 ba2k sqft901 SE Auburn Ct, Blue Springs, MO 64014Off Market
- $397,9004 bd3 ba2k sqft909 SE Auburn Ct, Blue Springs, MO 64014Off Market
- $478,9000.35 Acres904 SE Amber Ct, Blue Springs, MO 64014Off Market
- $--4 bd3 ba2k sqft900 SE Auburn Ct, Blue Springs, MO 64014Sold
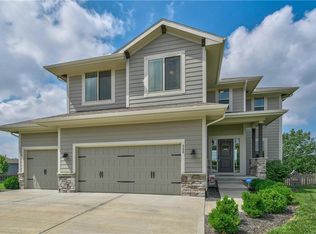
- $--4 bd4 ba2.3k sqft913 SE Auburn Ct, Blue Springs, MO 64014Sold
- $10-- bd-- ba-- sqft2700 SE Adams Dairy Pkwy, Blue Springs, MO 64014Off Market
- $425,7004 bd3 ba2.1k sqft900 SE Amber Ct, Blue Springs, MO 64014Off Market
- $517,8004 bd3 ba2.4k sqft904 SE Auburn Ct, Blue Springs, MO 64014Off Market
Nearby schools
GreatSchools rating
- 6/10William Bryant Elementary SchoolGrades: K-5Distance: 0.9 mi
- 7/10Moreland Ridge Middle SchoolGrades: 6-8Distance: 1.3 mi
- 8/10Blue Springs South High SchoolGrades: 9-12Distance: 0.9 mi
Schools provided by the listing agent
- Elementary: Cordill-Mason
- Middle: Moreland Ridge
- High: Blue Springs South
Source: Heartland MLS as distributed by MLS GRID. This data may not be complete. We recommend contacting the local school district to confirm school assignments for this home.
Get a cash offer in 3 minutes
Find out how much your home could sell for in as little as 3 minutes with a no-obligation cash offer.
Estimated market value
$448,300
Get a cash offer in 3 minutes
Find out how much your home could sell for in as little as 3 minutes with a no-obligation cash offer.
Estimated market value
$448,300
- Missouri
- Jackson County
- Blue Springs
- 64014
- 905 SE Auburn Ct
Nearby cities
Nearby zip codes
Other Blue Springs Topics
