THIS IS WHAT YOU HAVE BEEN LOOKING FOR. Ranch home in the K-Beach/VIP Area, built in 2013, features an Open Concept Floorplan allowing the Kitchen, Dining and Living Areas to share the same Great Space. Beams & Vaulted Ceiling give a Delightful Airy Feel to the already Great Style this home has. Barn Doors, Shiplap interior siding, Ceiling Beams throughout, NEW flooring and Covered Front Porch...are some of the great amenities you will find. For the Master Bedroom: a Beautiful, well thought out Tray Ceiling adorns the room and Pinterest Inspired walls turn this ordinary room into a Stylish Retreat! The Large Walk-in closet has Built-in storage and organizers. The Private Master Bathroom has a Soaking Tub to Wash Your Cares Away at the end of the Day. Windows from the master look out into your private back yard, where you can watch your kids play. There is back yard access off of the kitchen and Dining area. In the front yard you have a Greenhouse for those with a green thumb and a generously sized Storage Shed that stays. Home qualifies for all loan programs. Call for a showing today!
Sold
Price Unknown
905 Salmon Run Dr, Kenai, AK 99611
3beds
1,427sqft
Single Family Residence
Built in 2013
0.98 Acres Lot
$460,900 Zestimate®
$--/sqft
$2,582 Estimated rent
Home value
$460,900
$438,000 - $484,000
$2,582/mo
Zestimate® history
Owner options
List your home for rent
$2,582/mo
Rent Zestimate®
Find your next renter with Zillow Rental Manager. Plus, with online applications, you can quickly screen prospective tenants – for free.
$2,582/mo
Rent Zestimate®
Refinance and save
Refinancing to a lower rate could help reduce your monthly payments and save thousands over the life of the loan.
Explore your selling options
Work with a Zillow partner agent
Leverage their expertise and Zillow's premium Showcase listings to get your home seen by more buyers.
Get startedList with your own agent
Get your home in front of millions of buyers by listing it on Zillow.
Learn how to do itSell it yourself
Take full control of how buyers see your home on Zillow by listing For Sale by Owner (FSBO).
List your homeWhat's special
Zillow last checked:
Listing updated:
Listed by:
Febra C Hensley,
Jack White Real Estate Soldotna
Bought with:
Jennifer Howell & Associates
Jack White Real Estate Soldotna
Source: AKMLS,MLS#: 24-11939
Facts & features
Interior
Bedrooms & bathrooms
- Bedrooms: 3
- Bathrooms: 2
- Full bathrooms: 2
Heating
- Forced Air
Appliances
- Included: Dishwasher, Disposal, Gas Cooktop, Microwave, Range/Oven, Refrigerator, Washer &/Or Dryer, Water Softener
- Laundry: Washer &/Or Dryer Hookup
Features
- BR/BA on Main Level, BR/BA Primary on Main Level, Ceiling Fan(s), Laminate Counters, SBOS Reqd-See Rmks, Vaulted Ceiling(s), Storage
- Flooring: Carpet, Hardwood, Luxury Vinyl
- Windows: Window Coverings
- Has basement: No
- Has fireplace: Yes
- Fireplace features: Fire Pit
- Common walls with other units/homes: No Common Walls
Interior area
- Total structure area: 1,427
- Total interior livable area: 1,427 sqft
Property
Parking
- Total spaces: 2
- Parking features: Garage Door Opener, RV Access/Parking, Attached, Heated Garage, No Carport
- Attached garage spaces: 2
Features
- Patio & porch: Deck/Patio
- Exterior features: Private Yard
- Has spa: Yes
- Spa features: Bath
- Waterfront features: Waterfront Access, None, Inlet Access, River Access
- Body of water: Cook Inlet Ocean
Lot
- Size: 0.98 Acres
- Features: Covenant/Restriction, Fire Service Area, City Lot, Landscaped, Corner Lot, Poultry Allowed, Road Service Area, SBOS Reqd-See Rmrks
- Topography: Level
Details
- Additional structures: Poultry Coop, Greenhouse, Shed(s)
- Parcel number: 04942053
- Zoning: RS
- Zoning description: Suburban Residential
Construction
Type & style
- Home type: SingleFamily
- Architectural style: Ranch
- Property subtype: Single Family Residence
Materials
- Frame, Wood Frame - 2x6, Vinyl Siding
- Foundation: Block
- Roof: Composition
Condition
- New construction: No
- Year built: 2013
- Major remodel year: 2024
Details
- Builder name: Byler Contracting
Utilities & green energy
- Sewer: Septic Tank
- Water: Private, Well
- Utilities for property: Electric, Cable Connected, Cable Available
Community & HOA
Community
- Features: Senior-Age Qualified
- Senior community: Yes
Location
- Region: Kenai
Financial & listing details
- Tax assessed value: $376,200
- Annual tax amount: $3,066
- Date on market: 9/15/2024
- Road surface type: Paved
Price history
| Date | Event | Price |
|---|---|---|
| 10/22/2024 | Sold | -- |
Source:  AKMLS #24-11939 Report a problem AKMLS #24-11939 Report a problem | ||
| 9/18/2024 | Pending sale | $429,000$301/sqft |
Source: AKMLS #24-11939 Report a problem | ||
| 9/15/2024 | Listed for sale | $429,000+14.4%$301/sqft |
Source: AKMLS #24-11939 Report a problem | ||
| 2/17/2023 | Sold | -- |
Source: AKMLS #22-15909 Report a problem | ||
| 1/1/2023 | Pending sale | $375,000$263/sqft |
Source: AKMLS #22-15909 Report a problem | ||
| 12/27/2022 | Price change | $375,000-3.6%$263/sqft |
Source: AKMLS #22-15909 Report a problem | ||
| 12/5/2022 | Pending sale | $389,000$273/sqft |
Source: Owner Report a problem | ||
| 11/14/2022 | Listed for sale | $389,000$273/sqft |
Source: Owner Report a problem | ||
Public tax history
| Year | Property taxes | Tax assessment |
|---|---|---|
| 2025 | $2,896 -5.6% | $376,200 +6.2% |
| 2024 | $3,067 +14.6% | $354,100 +6% |
| 2023 | $2,677 +9.9% | $334,000 +11.2% |
| 2022 | $2,436 +5.2% | $300,400 +6.6% |
| 2021 | $2,317 +3.5% | $281,700 +3.2% |
| 2020 | $2,238 | $273,000 +4.5% |
| 2019 | $2,238 +5% | $261,300 +0.4% |
| 2018 | $2,132 +0.5% | $260,200 -0.3% |
| 2017 | $2,122 +1672.7% | $260,900 +2.7% |
| 2016 | $120 | $254,000 +5.3% |
| 2015 | $120 | $241,200 +5.8% |
| 2014 | $120 | $227,900 +1493.7% |
| 2013 | -- | $14,300 |
| 2012 | -- | $14,300 |
| 2011 | -- | $14,300 |
| 2010 | -- | $14,300 |
| 2009 | -- | $14,300 -0.7% |
| 2008 | -- | $14,400 -0.7% |
| 2007 | -- | $14,500 |
Find assessor info on the county website
Neighborhood: 99611
Nearby homes
- $571,500-- bd2 ba1.8k sqft2330 Vip Dr, Kenai, AK 99611Off Market
- $335,3002 bd2 ba956 sqft2340 Vip Dr, Kenai, AK 99611Off Market
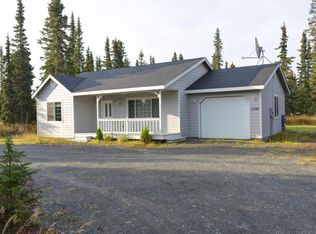
- $320,3002 bd2 ba1.3k sqftL7 B2 Salmon Run Dr, Kenai, AK 99611Off Market
- $696,2003 bd2 ba2.5k sqft2320 Vip Dr, Kenai, AK 99611Off Market
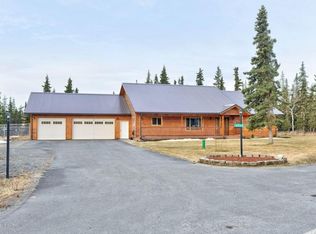
- $24,800-- bd-- ba-- sqft830 Salmon Run Dr, Kenai, AK 99611Off Market
- $423,5003 bd2 ba1.5k sqft910 Salmon Run Dr, Kenai, AK 99611Off Market
- $25,800-- bd-- ba-- sqft920 Salmon Run Dr, Kenai, AK 99611Off Market
- $449,6004 bd3 ba2.9k sqft2325 Vip Dr, Kenai, AK 99611Off Market
Nearby schools
GreatSchools rating
- 8/10Mt. View Elementary SchoolGrades: PK-5Distance: 3.9 mi
- 6/10Kenai Middle SchoolGrades: 6-8Distance: 3.1 mi
- 6/10Kenai Central High SchoolGrades: 9-12Distance: 2.9 mi
Schools provided by the listing agent
- Elementary: Mt. View
- Middle: Kenai
- High: Kenai Central
Source: AKMLS. This data may not be complete. We recommend contacting the local school district to confirm school assignments for this home.
Sell for more on Zillow
Get a Zillow Showcase℠ listing at no additional cost and you could sell for .
$460,900
2% more
+$9,218
With Zillow Showcase(estimated)
$470,118
- Alaska
- Kenai Peninsula Borough
- Kenai
- 99611
- 905 Salmon Run Dr
Nearby cities
Nearby zip codes
Other Kenai Topics
