Skip main navigation
Closed
  • $188,600

    905 Sandy Beach Drive, Bullhead City, AZ 86442

    2beds
    1,344sqft
    Manufactured Home, Single Family Residence
    Built in 1987
    7,405 Square Feet Lot
    $188,600 Zestimate®
    $140/sqft
    $1,174 Estimated rent

    Home value

    $188,600

    $174,000 - $204,000

    $1,174/mo

    Zestimate® history
    Loading
    Loading...

    Owner options

    List your home for rent

    $1,174/mo

    Rent Zestimate®

    Find your next renter with Zillow Rental Manager. Plus, with online applications, you can quickly screen prospective tenants – for free.

    Learn more

    $1,174/mo

    Rent Zestimate®

    Refinance and save

    $1,121/mo

    Est. payment

    Refinancing to a lower rate could help reduce your monthly payments and save thousands over the life of the loan.

    See today's rates

    $1,121/mo

    Est. payment

    Explore your selling options

    Work with a Zillow partner agent

    Leverage their expertise and Zillow's premium Showcase listings to get your home seen by more buyers.

    Get started

    List with your own agent

    Get your home in front of millions of buyers by listing it on Zillow.

    Learn how to do it

    Sell it yourself

    Take full control of how buyers see your home on Zillow by listing For Sale by Owner (FSBO).

    List your home

    What's special

    Covered patioLake mohaveGarden soaking tubWalk-in closetDesert front landscapeWater toysLaughlin casinos

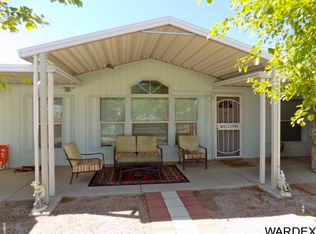
    Looking for that FULLY FURNISHED home with 2 CAR GARAGE & room to park the boat or RV? Take a drive down Sandy Beach Drive & feast your eyes on this 1,344 sf 2 bed 2 bath home that is ready for immediate occupancy. This home sits on a spacious .17 acre fully fenced lot so you have room for all of your desert & water toys, & even your family RV. Be greeted by the desert front landscape & the full-length covered patio in front & when you walk through the front door to this home you will notice that the living room is spacious in size & perfect for entertaining. The adjoining kitchen area features a wet bar, casual dining with hutch, stainless fridge & dishwasher, & breakfast bar seating. The primary bedroom is tucked away & offers a walk-in closet, garden soaking tub, & walk in shower. The guest bath features a tub/shower combo. Ceiling fans throughout & in house laundry room round out the great features of the inside of this home. Take the party outside into your backyard space with covered patio, 2 car 27' deep garage, & plenty of room to roam. Located minutes to the Colorado River, Laughlin casinos, Lake Mohave, restaurants, & fun. Check it out today!

    This property is not currently displayed as for sale or rent on Zillow. This may be different from what's on other websites or public sources.

    Zillow last checked:

    Listing updated:

    Listed by:

    LevittTerry Team 209-471-0510,

    Black Mountain Valley Realty,

    Todd Levitt 209-471-0510,

    Black Mountain Valley Realty

    Bought with:

    Candice Galvane, SA568539000

    Realty One Group Mountain Desert

    Source: Momentum MLS,MLS#: 002404MLS LogoOriginating MLS: Western AZ Regional Real Estate Data Exchange

    Facts & features

    Interior

    Bedrooms & bathrooms
    • Bedrooms: 2
    • Bathrooms: 2
    • Full bathrooms: 2
    Heating
    • Central, Gas
    Cooling
    • Central Air, Electric
    Appliances
    • Included: Dryer, Dishwasher, Disposal, Gas Dryer, Gas Oven, Gas Range, Microwave, Refrigerator, Water Heater, Washer
    • Laundry: Electric Dryer Hookup, Gas Dryer Hookup, Inside
    Features
    • Breakfast Bar, Bathtub, Ceiling Fan(s), Dining Area, Furnished, Garden Tub/Roman Tub, Laminate Counters, Laminate Countertop, Main Level Primary, Primary Suite, Solid Surface Counters, Separate Shower, Tub Shower, Vaulted Ceiling(s), Walk-In Closet(s), Window Treatments
    • Flooring: Carpet, Vinyl
    • Windows: Window Coverings
    • Furnished: Yes
    Interior area
    • Total interior livable area: 1,344 sqft

    Property

    Parking
    • Total spaces: 2
    • Parking features: Detached, RV Access/Parking, Garage Door Opener
    • Garage spaces: 2
    Accessibility
    • Accessibility features: Low Threshold Shower
    Features
    • Entry location: Breakfast Bar,Ceiling Fan(s),Counters-Laminate,Cou
    • Patio & porch: Covered, Patio
    • Exterior features: Landscaping
    • Pool features: None
    • Fencing: Back Yard,Chain Link,Front Yard
    • Has view: Yes
    • View description: Mountain(s)
    Lot
    • Size: 7,405 Square Feet
    • Dimensions: 84 x 90 x 70 x 90
    • Features: Public Road, Street Level
    Details
    • Parcel number: 21802319
    • Zoning description: R1FB Res: SF Factory Builit

    Construction

    Type & style
    • Home type: MobileManufactured
    • Property subtype: Manufactured Home, Single Family Residence
    Materials
    • Roof: Shingle
    Condition
    • New construction: No
    • Year built: 1987

    Utilities & green energy

    • Electric: 110 Volts
    • Sewer: Public Sewer
    • Water: Public
    • Utilities for property: Natural Gas Available
    Green energy
    • Water conservation: Water-Smart Landscaping

    Community & HOA

    Community
    • Subdivision: Colorado Riviera
    HOA
    • Has HOA: No
    Location
    • Region: Bullhead City

    Financial & listing details

    • Price per square foot: $140/sqft
    • Tax assessed value: $86,395
    • Annual tax amount: $500
    • Date on market: 6/9/2023
    • Cumulative days on market: 3 days
    • Listing terms: Cash,Conventional,1031 Exchange,FHA,VA Loan
    • Road surface type: Paved
    • Body type: Double Wide

    Price history

    DateEventPrice
    7/12/2023Sold$175,000+0.1%$130/sqft
    Source: Momentum MLS #002404 Report a problem
    6/12/2023Pending sale$174,900$130/sqft
    Source: Momentum MLS #002404 Report a problem
    6/9/2023Listed for sale$174,900$130/sqft
    Source: Momentum MLS #002404 Report a problem

    Public tax history

    YearProperty taxesTax assessment
    2026$569 +3.3%$8,639 +10.2%
    2025$551 +5.8%$7,836 -2.5%
    2024$521 +4.1%$8,034 +27.3%
    2023$501 -2.1%$6,313 -21.7%
    2022$511 +2.9%$8,066 +5.6%
    2021$497 -7.4%$7,637 +13.2%
    2019$537 $6,744 +38%
    2018$537 -2.6%$4,887 -0.4%
    2017$551 +11.2%$4,907 +4.4%
    2016$495 +3%$4,698 +1.6%
    2015$481 $4,624 +2.2%
    2014-- $4,524 -1%
    2013-- $4,568 -2.2%
    2012-- $4,669 -7.5%
    2011-- $5,045 -33.5%
    2010-- $7,584 -5.1%
    2009-- $7,990 +6.5%
    2008-- $7,501
    2007-- --
    2006-- --
    2005-- --
    2004-- --
    2003-- --
    2002-- --
    2000-- --
    Find assessor info on the county website

    Neighborhood: 86442

    Nearby schools

    GreatSchools rating
    Sell for more on Zillow
    Get a Zillow Showcase℠ listing at no additional cost and you could sell for .
    $188,600
    2% more
    +$3,772
    With Zillow Showcase(estimated)
    $192,372