Skip main navigation
Closed
  • $752,000

    905 Shade Tree Ln, Knoxville, TN 37922

    5beds
    4,242sqft
    Single Family Residence, Residential
    Built in 1995
    0.38 Acres Lot
    $786,800 Zestimate®
    $177/sqft
    $5,100 Estimated rent

    Home value

    $786,800

    $732,000 - $842,000

    $5,100/mo

    Zestimate® history
    Loading
    Loading...

    Owner options

    List your home for rent

    $5,100/mo

    Rent Zestimate®

    Find your next renter with Zillow Rental Manager. Plus, with online applications, you can quickly screen prospective tenants – for free.

    Learn more

    $5,100/mo

    Rent Zestimate®

    Refinance and save

    $4,455/mo

    Est. payment

    Refinancing to a lower rate could help reduce your monthly payments and save thousands over the life of the loan.

    See today's rates

    $4,455/mo

    Est. payment

    Explore your selling options

    Work with a Zillow partner agent

    Leverage their expertise and Zillow's premium Showcase listings to get your home seen by more buyers.

    Get started

    List with your own agent

    Get your home in front of millions of buyers by listing it on Zillow.

    Learn how to do it

    Sell it yourself

    Take full control of how buyers see your home on Zillow by listing For Sale by Owner (FSBO).

    List your home

    What's special

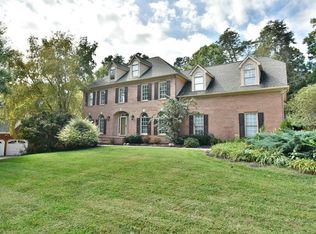
    Fully appointed 'Mother-in-Law' suite with A rated schools! This 5-bedroom 3 car garage home on a quiet cul-de-sac in Woodland Springs is great for multigenerational living! Your living room has access to your private deck through french doors and a fireplace. Open floorplan with hardwood floors throughout is great for entertaining with a contemporary eat-in kitchen seamlessly connects to the formal dining room—ideal for hosting gatherings. You've also got a main floor office just off your foyer. Downstairs you have a full apartment complete with bedroom with en-suite bath, dining room, living room, full kitchen (fridge, stove, dishwasher), laundry room, half bath all with a private entrance. Upstairs, you'll find an owner's suite, two spacious bedrooms and a large bonus over the garage. For added convenience, an upstairs laundry room simplifies your daily routine. Outside, enjoy the quiet of rear privacy in your fenced yard on your deck with professional landscaping. You've got ample storage throughout the home and a 3-car garage. Location is amazing - minutes from shopping (Northshore Town center has Publix, Target, restaurants), close to parks, boat ramp, ball fields, and Turkey Creek which is a mile of shopping, hotels, restaurants, etc. A.L. Lotts elementary (A rated) is right across the street - kids can walk to school. West Valley Middle & Bearden High.

    Zillow last checked:

    Listing updated:

    Listing Provided by:

    Justin Myers 865-730-0773,

    eXp Realty,

    Travis Dupre 985-226-4678,

    eXp Realty

    Bought with:

    Rhonda Vineyard, 237406

    ReMax Preferred Properties, In

    Sara Edmondson, 361726

    ReMax Preferred Properties, In

    Source: RealTracs MLS as distributed by MLS GRID,MLS#: 2827447MLS Logo

    Facts & features

    Interior

    Bedrooms & bathrooms
    • Bedrooms: 5
    • Bathrooms: 5
    • Full bathrooms: 3
    • 1/2 bathrooms: 2
    Bedroom 1
    • Features: Walk-In Closet(s)
    • Level: Walk-In Closet(s)
    Dining room
    • Features: Formal
    • Level: Formal
    Kitchen
    • Features: Pantry
    • Level: Pantry
    Heating
    • Central, Electric
    Cooling
    • Central Air
    Appliances
    • Included: Dishwasher, Disposal, Refrigerator
    • Laundry: Washer Hookup, Electric Dryer Hookup
    Features
    • Flooring: Carpet, Wood, Other
    • Basement: Finished
    • Number of fireplaces: 1
    • Fireplace features: Gas
    Interior area
    • Total structure area: 4,242
    • Total interior livable area: 4,242 sqft
    • Finished area above ground: 2,980
    • Finished area below ground: 1,262

    Property

    Parking
    • Total spaces: 3
    • Parking features: Garage Door Opener, Attached
    • Attached garage spaces: 3
    Features
    • Levels: Three Or More
    • Patio & porch: Deck
    Lot
    • Size: 0.38 Acres
    • Dimensions: 87.93 x 115.62 x IRR
    • Features: Cul-De-Sac, Level
    Details
    • Parcel number: 144GB004
    • Special conditions: Standard

    Construction

    Type & style
    • Home type: SingleFamily
    • Architectural style: Contemporary
    • Property subtype: Single Family Residence, Residential
    Materials
    • Other, Brick
    Condition
    • New construction: No
    • Year built: 1995

    Community & neighborhood

    Location
    • Region: Knoxville
    • Subdivision: Woodland Springs Unit 2

    HOA & financial

    HOA
    • Has HOA: Yes
    • HOA fee: $175 annually

    Price history

    DateEventPrice
    12/3/2024Sold$752,000-3%$177/sqft
    Source: RealTracs MLS as distributed by MLS GRID #2827447 Report a problem
    10/31/2024Pending sale$774,900$183/sqft
    Source: East Tennessee Realtors #1279415 Report a problem
    10/17/2024Listed for sale$774,900+13.1%$183/sqft
    Source: East Tennessee Realtors #1279415 Report a problem
    3/28/2022Sold$685,000+71.9%$161/sqft
    Source: Public Record Report a problem
    6/10/2019Sold$398,500-1.6%$94/sqft
    Source: Public Record Report a problem
    5/6/2019Pending sale$405,000$95/sqft
    Source: Realty Executives Associates #1070015 Report a problem
    4/22/2019Price change$405,000-3.1%$95/sqft
    Source: Realty Executives Associates #1070015 Report a problem
    4/4/2019Price change$418,000-2.8%$99/sqft
    Source: Realty Executives Associates #1070015 Report a problem
    3/16/2019Price change$429,900-2.3%$101/sqft
    Source: Realty Executives Associates #1070015 Report a problem
    3/1/2019Listed for sale$439,900+39.7%$104/sqft
    Source: Realty Executives Associates #1070015 Report a problem
    10/26/2005Sold$315,000+3.6%$74/sqft
    Source: Public Record Report a problem
    3/25/2004Sold$304,000+11.8%$72/sqft
    Source: Public Record Report a problem
    7/14/2000Sold$272,000+15.7%$64/sqft
    Source: Public Record Report a problem
    8/4/1995Sold$235,000$55/sqft
    Source: Public Record Report a problem

    Public tax history

    YearProperty taxesTax assessment
    2025$1,631 $104,975
    2024$1,631 $104,975
    2023$1,631 $104,975
    2022$1,631 -6.6%$104,975 +27.4%
    2021$1,747 $82,400 -75%
    2020$1,747 $329,600
    2019$1,747 $329,600
    2018$1,747 --
    2017$1,747 -2.8%$82,400
    2016$1,797 --
    2015$1,797 --
    2014$1,797 +0%--
    2013$1,797 -56.7%--
    2012$4,148 --
    2011$4,148 $86,050
    2010$4,148 $86,050
    2009$4,148 +1.8%$86,050 +16.2%
    2008$4,073 $74,050
    2007$4,073 $74,050
    2006$4,073 $74,050
    2005$4,073 -0.8%$74,050 +8.4%
    2004$4,105 +6.2%$68,300
    2003$3,866 $68,300
    2002-- $68,300
    2001-- $68,300 +12.6%
    2000-- $60,675

    Find assessor info on the county website

    Neighborhood: 37922

    Nearby schools

    GreatSchools rating
    Schools provided by the listing agent
    • Elementary: A L Lotts Elementary
    • Middle: West Valley Middle School
    • High: Bearden High School

    Source: RealTracs MLS as distributed by MLS GRID. This data may not be complete. We recommend contacting the local school district to confirm school assignments for this home.

    Get a cash offer in 3 minutes
    Find out how much your home could sell for in as little as 3 minutes with a no-obligation cash offer.
    Estimated market value
    $786,800
    Get a cash offer in 3 minutes
    Find out how much your home could sell for in as little as 3 minutes with a no-obligation cash offer.
    Estimated market value
    $786,800