Welcome to 905 Silva Avenue, an extraordinary circa 1948 cottage in Santa Rosa's highly desirable Junior College neighborhood. Framed by a welcoming covered front porch, this two-story 1587sf residence pairs classic mid-century warmth with exceptional indoor-outdoor living. Inside, light-filled spaces feature rich Oak and Douglas Fir wood floors and staircase, offering a flexible layout that includes four spacious bedrooms, two bathrooms, plus a dedicated art gallery with carriage-house roll up door ideal for creatives, an office, home gym, or family rumpus room. The home is enveloped by designer gardens crafted for vibrant, year-round color and structure. The front yard is anchored by a majestic Sycamore tree, providing natural summer shade over lush ferns, coffeeberry, heuchera, and Douglas iris. Side yards showcase thriving ceanothus, sage, winter-blooming manzanita, and fragrant rosemary, leading to asters and red toyon berries in the fall. A private backyard bluestone patio overlooks seasonal Poppy Creek and an abundant, edible garden featuring table grapes, blackberries, loganberries, and raspberries. Completing this exceptional property is a two-car garage with a dedicated workshop space and handsome new carriage-house doors. A rare, artfully curated botanical haven in the heart of Santa Rosa. Centrally located near Franklin Park, SRJC, shopping, and restaurants. Prepare to fall in love with this charming neighborhood and pride-of-ownership home.
Active
$795,000
905 Silva Avenue, Santa Rosa, CA 95404
4beds
1,587sqft
Single Family Residence
Built in 1948
6,268 Square Feet Lot
$783,700 Zestimate®
$501/sqft
$-- HOA
What's special
Classic mid-century warmthWelcoming covered front porchLight-filled spacesTwo bathroomsFour spacious bedroomsHandsome new carriage-house doors
- 6 days
- 1,879
- 94
Likely to sell faster than
Zillow last checked:
Listing updated:
Listed by:
Rob Sullivan DRE #01259514 707-772-9171,
Coldwell Banker Realty 707-762-6611
Source: BAREIS,MLS#: 326072966 Originating MLS: Sonoma
Originating MLS: SonomaFacts & features
Interior
Bedrooms & bathrooms
- Bedrooms: 4
- Bathrooms: 2
- Full bathrooms: 2
Rooms
- Room types: Bonus Room
Bedroom
- Level: Main,Upper
Bathroom
- Level: Main,Upper
Dining room
- Features: Formal Area
- Level: Main
Kitchen
- Level: Main
Living room
- Level: Main
Heating
- Central, Gas
Cooling
- None
Appliances
- Included: Dishwasher, Free-Standing Gas Range, Free-Standing Refrigerator, Microwave, Dryer, Washer
- Laundry: Inside Room
Features
- Flooring: Wood
- Basement: None
- Has fireplace: No
Interior area
- Total structure area: 1,587
- Total interior livable area: 1,587 sqft
Video & virtual tour
Property
Parking
- Total spaces: 4
- Parking features: Detached, Garage Door Opener, Garage Faces Front, Side By Side, Workshop in Garage
- Garage spaces: 2
Features
- Levels: Two
- Stories: 2
- Patio & porch: Front Porch, Roof Deck, Patio
- Fencing: Wood
- Waterfront features: Stream Seasonal
Lot
- Size: 6,268 Square Feet
- Features: Corner Lot, Landscaped, Landscape Front, Sidewalk/Curb/Gutter
Details
- Parcel number: 180360009000
- Special conditions: Standard
Construction
Type & style
- Home type: SingleFamily
- Architectural style: Cottage
- Property subtype: Single Family Residence
Materials
- Wood
- Foundation: Concrete Perimeter
- Roof: Composition
Condition
- Year built: 1948
Utilities & green energy
- Sewer: Public Sewer
- Water: Public
- Utilities for property: Public
Community & HOA
Community
- Security: Carbon Monoxide Detector(s), Smoke Detector(s)
HOA
- Has HOA: No
Location
- Region: Santa Rosa
Financial & listing details
- Price per square foot: $501/sqft
- Tax assessed value: $492,214
- Date on market: 8/27/2026
Estimated market value
$783,700
$745,000 - $823,000
$3,548/mo
Price history
| Date | Event | Price |
|---|---|---|
| 8/28/2026 | Listed for sale | $795,000+106.8%$501/sqft |
Source:  BAREIS #326072966 Report a problem BAREIS #326072966 Report a problem | ||
| 6/7/2012 | Sold | $384,500+51.7%$242/sqft |
Source: Public Record Report a problem | ||
| 1/6/2012 | Sold | $253,500+82.4%$160/sqft |
Source: Public Record Report a problem | ||
| 10/21/2011 | Price change | $139,000-57.3%$88/sqft |
Source: Auction.com Report a problem | ||
| 9/22/2011 | Price change | $325,500-2.5%$205/sqft |
Source: Frank Howard Allen Realtors #21121554 Report a problem | ||
| 9/3/2011 | Price change | $333,800-2.5%$210/sqft |
Source: Frank Howard Allen Realtors #21121554 Report a problem | ||
| 8/7/2011 | Price change | $342,300-2.5%$216/sqft |
Source: Re/Max Pros #21117411 Report a problem | ||
| 7/17/2011 | Price change | $351,000-2.5%$221/sqft |
Source: Re/Max Pros #21117411 Report a problem | ||
| 6/27/2011 | Listed for sale | $359,900+10.3%$227/sqft |
Source: real property advocates inc. #21117411 Report a problem | ||
| 4/20/2011 | Sold | $326,250-27.3%$206/sqft |
Source: Public Record Report a problem | ||
| 9/14/2006 | Sold | $449,000$283/sqft |
Source: Public Record Report a problem | ||
Public tax history
| Year | Property taxes | Tax assessment |
|---|---|---|
| 2026 | -- | $492,214 +2% |
| 2025 | $5,540 +1.6% | $482,564 +2% |
| 2024 | $5,456 +1.5% | $473,103 +2% |
| 2023 | $5,377 +6.7% | $463,827 +2% |
| 2022 | $5,039 +1.2% | $454,733 +2% |
| 2021 | $4,978 +0.2% | $445,817 +1% |
| 2020 | $4,967 +0.5% | $441,247 +2% |
| 2019 | $4,941 +0.5% | $432,596 +2% |
| 2018 | $4,914 +1.8% | $424,115 +2% |
| 2017 | $4,827 +0.7% | $415,800 +2% |
| 2016 | $4,792 +3.1% | $407,648 +1.5% |
| 2015 | $4,647 +6.5% | $401,526 +2% |
| 2014 | $4,363 -99% | $393,662 +0.5% |
| 2013 | $436,574 | $391,884 +47.8% |
| 2012 | -- | $265,200 -29.3% |
| 2011 | -- | $375,000 +10.9% |
| 2010 | -- | $338,000 +6.7% |
| 2009 | -- | $316,750 -16.4% |
| 2008 | -- | $379,000 -24% |
| 2007 | -- | $499,000 +1120.7% |
| 2006 | -- | $40,879 +2% |
| 2005 | -- | $40,078 +2% |
| 2004 | -- | $39,293 +1.9% |
| 2003 | -- | $38,573 +2% |
| 2002 | -- | $37,818 +2% |
| 2001 | -- | $37,078 +2% |
| 2000 | -- | $36,351 |
Find assessor info on the county website
Monthly payment
Est. payment
Payment breakdown
Explore the cost of this home by adjusting the details. Changes won't be saved.Climate risks
Neighborhood: Ridgeway Historic District

Similar homes
- $799,9003 bd2 ba1.2k sqft1301 Brush Creek Road, Santa Rosa, CA 95404For Sale
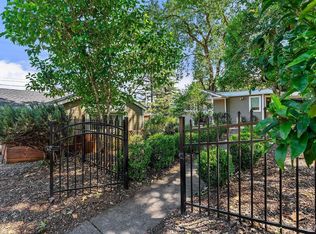 MLS ID #326049969, Marlene McBride, McBride Realty. BAREIS
 - $720,0003 bd2 ba1.1k sqft2257 Meyers Drive, Santa Rosa, CA 95403For Sale
 MLS ID #326070987, Kelly Francis, Coldwell Banker Realty. BAREIS
 - $635,0003 bd2 ba1.4k sqft514 Corlano Avenue, Santa Rosa, CA 95404For Sale
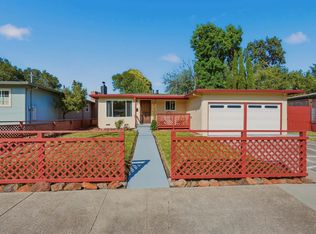 MLS ID #326061017, Neil Espinosa Medina, Coldwell Banker Realty. BAREIS
 - $750,0003 bd2 ba1.8k sqft2567 Tachevah Drive, Santa Rosa, CA 95405For Sale
 MLS ID #326073551, Michael C Williams, Excellerate Real Estate. BAREIS
Local buyer's agents are ready to help
