Just like a spread in Architectural Digest!Designed by architect Richard Brenner, this custom Craftsman lodge home was designed with the setting and surroundings in mind to create a one-of-a-kind masterpiece. You will be immediately impressed with the curb appeal when you pull up, then massive wood double doors open into a grand entrance with soaring cathedral ceilings, and a wall of windows beyond looks out onto the stunning Ledgestone Championship golf course. An open concept floor plan with rich wood finishes and gleaming wood floors, tons of windows, and a wide entrance hallway make this home feel so grand. The large living room is anchored by a lovely wood pellet fireplace that will keep you cozy and provide ambiance.The spacious kitchen provides so much room for both preparation and entertaining; showcasing granite countertops, stainless steel appliances, an island with a prep sink, and a bar for your guests to sit and relax. The master bedroom is an entire wing and features a spacious bedroom with views, a spa like master bath with grand soaking tub, tiled walk-in shower, and dual vanities, his and hers walk-in closets with custom built ins, an an en-suite laundry room with folding counter and sink. The guest wing has two nicely sized bedrooms with a jack and Jill bathroom. A main floor powder room is perfect for company and convenience. Downstairs there is a game room/family room, gorgeous media room, a flexroom/bedroom, additional bathroom, and a wet bar with a wine fridge. Outside there is an amazing fireplace and entertaining area. NEW roof 2025, NEW deck 2025, NEW sliding doors 2026, NEW water heater 2025, newer HVACs. Please see full attached list of updates. Sold completely furnished-- including golf cart! Located within the gated community of Stonebridge Village--enjoy resort-style amenities including a stunning clubhouse, multiple pools, tennis and pickleball courts, scenic walking trails, and more. This is Ozark luxury living at its finest!
Closed
Price Unknown
905 Silver Bluff Circle, Branson West, MO 65737
4beds
3,753sqft
Single Family Residence
Built in 2007
0.41 Acres Lot
$612,400 Zestimate®
$--/sqft
$4,992 Estimated rent
Home value
$612,400
Estimated sales range
Not available
$4,992/mo
Zestimate® history
Owner options
List your home for rent
$4,992/mo
Rent Zestimate®
Find your next renter with Zillow Rental Manager. Plus, with online applications, you can quickly screen prospective tenants – for free.
$4,992/mo
Rent Zestimate®
Refinance and save
$173/mo
Est. payment
Refinancing to a lower rate could help reduce your monthly payments and save thousands over the life of the loan.
$173/mo
Est. payment
Explore your selling options
Work with a Zillow partner agent
Leverage their expertise and Zillow's premium Showcase listings to get your home seen by more buyers.
Get startedList with your own agent
Get your home in front of millions of buyers by listing it on Zillow.
Learn how to do itSell it yourself
Take full control of how buyers see your home on Zillow by listing For Sale by Owner (FSBO).
List your homeWhat's special
Curb appealGorgeous media roomAdditional bathroomRich wood finishesOpen concept floor planWide entrance hallwayStainless steel appliances
Zillow last checked:
Listing updated:
Listed by:
April Redford Eby 417-527-1166,
ReeceNichols - Branson,
Grant Eby 417-527-3552,
ReeceNichols - Branson
Bought with:
Parker Stone, 2004010086
Keller Williams Tri-Lakes
Source: SOMOMLS as distributed by MLS GRID,MLS#: 60315816
Facts & features
Interior
Bedrooms & bathrooms
- Bedrooms: 4
- Bathrooms: 5
- Full bathrooms: 3
- 1/2 bathrooms: 2
Rooms
- Room types: Master Bedroom, Foyer, Living Areas (2), Great Room, Family Room
Heating
- Central, Electric
Cooling
- Central Air
Appliances
- Included: Electric Cooktop, Built-In Electric Oven, Dryer, Washer, Microwave, Refrigerator, Dishwasher
- Laundry: W/D Hookup
Features
- Wet Bar, Raised or Tiered Entry, Granite Counters, High Ceilings, Walk-In Closet(s), Cathedral Ceiling(s), Walk-in Shower
- Flooring: Carpet, Concrete, Hardwood
- Basement: Walk-Out Access,Finished,Partial
- Has fireplace: Yes
- Fireplace features: Pellet Stove
Interior area
- Total structure area: 3,753
- Total interior livable area: 3,753 sqft
- Finished area above ground: 2,704
- Finished area below ground: 1,049
Property
Parking
- Total spaces: 3
- Parking features: Garage Faces Front
- Attached garage spaces: 3
Features
- Levels: Two
- Stories: 2
- Patio & porch: Deck
- Exterior features: Water Garden
- Pool features: Community
- Has view: Yes
- View description: Golf Course
Lot
- Size: 0.41 Acres
- Features: Landscaped, On Golf Course
Details
- Parcel number: 125.016004001100.000
Construction
Type & style
- Home type: SingleFamily
- Architectural style: Prairie,Craftsman
- Property subtype: Single Family Residence
Condition
- Year built: 2007
Utilities & green energy
- Sewer: Public Sewer
- Water: Public
Community & HOA
Community
- Subdivision: Stonebridge Village
HOA
- Services included: Play Area, Walking Trails, Exercise Room, Clubhouse, Tennis Court(s), Pool, Snow Removal, Security, Gated Entry, Community Center, Common Area Maintenance
- HOA fee: $173 monthly
Location
- Region: Branson West
Financial & listing details
- Tax assessed value: $382,100
- Annual tax amount: $3,550
- Date on market: 2/20/2026
- Listing terms: Cash,Conventional
- Road surface type: Asphalt
Price history
| Date | Event | Price |
|---|---|---|
| 4/10/2026 | Sold | -- |
Source:  SOMOMLS as distributed by MLS GRID #60315816 Report a problem SOMOMLS as distributed by MLS GRID #60315816 Report a problem | ||
| 2/23/2026 | Pending sale | $620,000$165/sqft |
Source: SOMOMLS as distributed by MLS GRID #60315816 Report a problem | ||
| 2/20/2026 | Listed for sale | $620,000+30.5%$165/sqft |
Source: SOMOMLS as distributed by MLS GRID #60315816 Report a problem | ||
| 8/18/2020 | Listing removed | $475,000$127/sqft |
Source: Lake Time Realty #60165776 Report a problem | ||
| 7/11/2020 | Pending sale | $475,000$127/sqft |
Source: Lake Time Realty #60165776 Report a problem | ||
| 5/18/2020 | Listed for sale | $475,000$127/sqft |
Source: Coldwell Banker HMF Rogers #60157099 Report a problem | ||
| 5/13/2020 | Pending sale | $475,000$127/sqft |
Source: Coldwell Banker HMF Rogers #60157099 Report a problem | ||
| 2/12/2020 | Listed for sale | $475,000$127/sqft |
Source: Coldwell Banker HMF Rogers #60157099 Report a problem | ||
| 11/26/2019 | Listing removed | $475,000$127/sqft |
Source: Coldwell Banker HMF Rogers #60091657 Report a problem | ||
| 11/26/2019 | Pending sale | $475,000$127/sqft |
Source: Coldwell Banker HMF Rogers #60091657 Report a problem | ||
| 8/3/2019 | Price change | $475,000-4.2%$127/sqft |
Source: Coldwell Banker Harris McHaney & Faucette #1059763 Report a problem | ||
| 9/10/2018 | Price change | $495,900-9.7%$132/sqft |
Source: Coldwell Banker Harris McHaney & Faucette #1059763 Report a problem | ||
| 8/3/2018 | Price change | $549,000-6.9%$146/sqft |
Source: Coldwell Banker Harris McHaney & Faucette #1059763 Report a problem | ||
| 4/9/2018 | Listed for sale | $589,900$157/sqft |
Source: Coldwell Banker Harris McHaney & Faucette #1059763 Report a problem | ||
Public tax history
| Year | Property taxes | Tax assessment |
|---|---|---|
| 2025 | $3,555 0% | $72,600 +0% |
| 2024 | $3,555 +0.1% | $72,580 |
| 2023 | $3,550 +0.6% | $72,580 |
| 2022 | $3,531 | $72,580 |
| 2021 | -- | $72,580 |
| 2020 | -- | $72,580 |
| 2019 | -- | $72,580 |
| 2018 | -- | $72,580 |
| 2017 | $3,125 -0.2% | $72,580 |
| 2016 | $3,130 +2.6% | $72,580 |
| 2015 | $3,050 +1.6% | $72,580 |
| 2014 | $3,001 -17.9% | $72,580 |
| 2012 | $3,656 +0% | $72,580 |
| 2011 | $3,656 +0% | $72,580 |
| 2010 | $3,655 | $72,580 |
Find assessor info on the county website
Neighborhood: 65737
Nearby homes
- $752,7005 bd5 ba4.9k sqft903 Silver Bluff Cir, Branson West, MO 65737Off Market
- $23,600-- bd-- ba-- sqft907 Silver Bluff Cir, Branson West, MO 65737Off Market
- $14,000-- bd-- ba-- sqft901 Silver Bluff Cir, Branson West, MO 65737Off Market
- $3,9000.35 Acres909 Silver Bluff Cir, Branson West, MO 65737Lot/Land
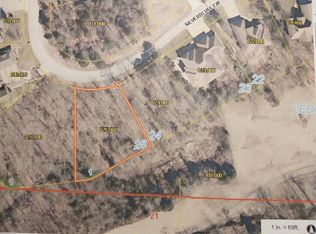
- $16,400-- bd-- ba-- sqft904 Silver Bluff Cir, Branson West, MO 65737Off Market
- $417,3003 bd2 ba2.3k sqft906 Silver Bluff Cir, Reeds Spring, MO 65737Off Market
- $576,5004 bd3 ba4.1k sqft927 Silver Bluff Cir, Branson West, MO 65737Off Market
- $471,900-- bd-- ba2.7k sqft902 Silver Bluff Cir, Branson West, MO 65737Off Market
Nearby schools
GreatSchools rating
- NAReeds Spring Primary SchoolGrades: PK-1Distance: 4.8 mi
- 3/10Reeds Spring Middle SchoolGrades: 7-8Distance: 4.6 mi
- 5/10Reeds Spring High SchoolGrades: 9-12Distance: 4.5 mi
Schools provided by the listing agent
- Elementary: Reeds Spring
- Middle: Reeds Spring
- High: Reeds Spring
Source: SOMOMLS as distributed by MLS GRID. This data may not be complete. We recommend contacting the local school district to confirm school assignments for this home.
Sell for more on Zillow
Get a Zillow Showcase℠ listing at no additional cost and you could sell for .
$612,400
2% more
+$12,248
With Zillow Showcase(estimated)
$624,648
- Missouri
- Stone County
- Reeds Spring
- 65737
- 905 Silver Bluff Circle
Nearby cities
Nearby zip codes
Other Reeds Spring Topics
