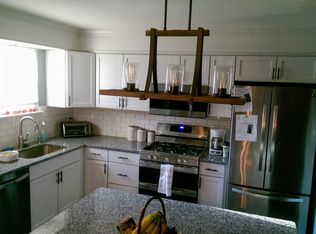
You will fall in love with this updated open floor plan ranch in St. Charles located minutes from 364 & 94. Home has been meticulously upgraded as only an owner who loves their home will do! Family room greets you with sleek vinyl plank floors and large windows letting in tons of natural light. Kitchen has gleaming white cabinets, tile backsplash, SS appliances, electric stove, breakfast bar, newer gold faucet with hookup for reverse osmosis tap, and newer Quartz deep sink. Adjacent breakfast room is open to the kitchen and family room making it perfect for family time or entertaining. Spacious living room with an inviting decorative brick fireplace gives you the extra flex space for a formal dining room or 2nd sitting room. Newer door off the living room gives you access to the large fenced backyard with summer ready patio, string lights, and extended landscaping beds. Primary bedroom suite easily accommodates a king bed. Primary bath boasts an updated shower with newer tile surround, newer vanity, and newer vinyl plank floors. 2nd & 3rd bedrooms plus updated hall bathroom complete the main level. Walk-out lower level is waiting for your finishing touches. LL has built-in storage shelves, laundry room, and the possibility to be an in-law suite or “guest” quarters with private entrance. The 24 foot deep garage provides the option for parking an F150 or extra storage. Additional features include: tankless water heater, upgraded R49 attic insulation, whole house filtration system, AlumiConn updated complete, updating lighting, & Ameren certified energy efficient home. Property is located within the boundaries of the sought after Becky David Elementary School in the Francis Howell School District. Location is walkable to the elementary school, has quick access to the Katie Trail, Streets of Saint Charles, and quick commute to chicken pickle & St. Charles Arena.
Closed
Listed by: Keller Williams Realty St. Louis • Kelly Britt • Contact: 314-302-9148
Bought with: Coldwell Banker Realty - Gundaker
Price Unknown
905 Silverstone Dr, Saint Charles, MO 63303
3beds
1,440sqft
Single Family Residence
Built in 1971
9,452 Square Feet Lot
$340,200 Zestimate®
$--/sqft
$2,143 Estimated rent
Home value
$340,200
$320,000 - $361,000
$2,143/mo
Zestimate® history
Owner options
List your home for rent
$2,143/mo
Rent Zestimate®
Find your next renter with Zillow Rental Manager. Plus, with online applications, you can quickly screen prospective tenants – for free.
$2,143/mo
Rent Zestimate®
Refinance and save
Refinancing to a lower rate could help reduce your monthly payments and save thousands over the life of the loan.
Explore your selling options
Work with a Zillow partner agent
Leverage their expertise and Zillow's premium Showcase listings to get your home seen by more buyers.
Get startedList with your own agent
Get your home in front of millions of buyers by listing it on Zillow.
Learn how to do itSell it yourself
Take full control of how buyers see your home on Zillow by listing For Sale by Owner (FSBO).
List your homeWhat's special
Large fenced backyardUpdated hall bathroomInviting decorative brick fireplaceElectric stoveSleek vinyl plank floorsString lightsBreakfast bar
Zillow last checked:
Listing updated:
Listed by:
Kelly Britt 314-302-9148,
Keller Williams Realty St. Louis
Bought with:
Heather Mellor, 2014027195
Coldwell Banker Realty - Gundaker
Source: MARIS,MLS#: 26013736 Originating MLS: St. Louis Association of REALTORS
Originating MLS: St. Louis Association of REALTORSFacts & features
Interior
Bedrooms & bathrooms
- Bedrooms: 3
- Bathrooms: 2
- Full bathrooms: 2
- Main level bathrooms: 2
- Main level bedrooms: 3
Primary bedroom
- Description: Primary suite
- Features: Floor Covering: Carpeting
- Level: Main
Bedroom 2
- Features: Floor Covering: Carpeting
- Level: Main
Bedroom 3
- Features: Floor Covering: Carpeting
Primary bathroom
- Features: Floor Covering: Luxury Vinyl Plank
Bathroom 2
- Features: Floor Covering: Ceramic Tile
Breakfast room
- Features: Floor Covering: Wood
Family room
- Features: Floor Covering: Wood
- Level: Main
Kitchen
- Features: Floor Covering: Wood
- Level: Main
Laundry
- Features: Floor Covering: Concrete
- Level: Lower
Living room
- Features: Floor Covering: Wood
- Level: Main
Storage
- Features: Floor Covering: Concrete
- Level: Lower
Heating
- Forced Air
Cooling
- Central Air
Appliances
- Included: Dishwasher, Disposal, Exhaust Fan, Microwave, Free-Standing Gas Range, Gas Range, Refrigerator
- Laundry: In Basement
Features
- Breakfast Room, Ceiling Fan(s), Eat-in Kitchen, High Speed Internet, Open Floorplan, Separate Dining, Solid Surface Countertop(s), Storage
- Doors: French Doors
- Basement: Concrete,Full,Storage Space,Walk-Up Access
- Number of fireplaces: 1
- Fireplace features: Living Room
Interior area
- Total structure area: 1,440
- Total interior livable area: 1,440 sqft
- Finished area above ground: 1,440
Property
Parking
- Total spaces: 2
- Parking features: Attached, Concrete, Direct Access, Driveway, Garage, Garage Door Opener, Kitchen Level, Off Street
- Attached garage spaces: 2
- Has uncovered spaces: Yes
Features
- Levels: One
- Patio & porch: Covered, Front Porch, Patio
- Exterior features: Lighting, Private Entrance, Private Yard
- Fencing: Back Yard,Fenced
Lot
- Size: 9,452 Square Feet
- Dimensions: 80 x 124
- Features: Back Yard, Landscaped, Level, Near Public Transit
Details
- Parcel number: 301194534000106.0000000
- Special conditions: Standard
Construction
Type & style
- Home type: SingleFamily
- Architectural style: Traditional
- Property subtype: Single Family Residence
Materials
- Brick Veneer, Vinyl Siding
- Foundation: Concrete Perimeter
- Roof: Shingle
Condition
- Updated/Remodeled
- New construction: No
- Year built: 1971
Utilities & green energy
- Electric: Ameren
- Sewer: Public Sewer
- Water: Public
- Utilities for property: Cable Connected, Electricity Connected, Natural Gas Connected, Phone Available, Sewer Connected, Water Connected
Community & HOA
Community
- Subdivision: Red Oak Estate
HOA
- Has HOA: Yes
- Services included: None
- HOA name: Red Oak Estate
Location
- Region: Saint Charles
Financial & listing details
- Tax assessed value: $257,425
- Annual tax amount: $2,944
- Date on market: 4/21/2026
- Cumulative days on market: 12 days
- Listing terms: Cash,Conventional,FHA,VA Loan
- Ownership: Private
- Electric utility on property: Yes
Price history
| Date | Event | Price |
|---|---|---|
| 6/16/2026 | Sold | -- |
Source:  MARIS #26013736 Report a problem MARIS #26013736 Report a problem | ||
| 5/4/2026 | Pending sale | $325,000$226/sqft |
Source: MARIS #26013736 Report a problem | ||
| 4/27/2026 | Contingent | $325,000$226/sqft |
Source: MARIS #26013736 Report a problem | ||
| 4/21/2026 | Listed for sale | $325,000+16.1%$226/sqft |
Source: MARIS #26013736 Report a problem | ||
| 11/23/2023 | Listing removed | -- |
Source: BHHS broker feed Report a problem | ||
| 9/19/2023 | Pending sale | $279,900$194/sqft |
Source: BHHS broker feed #23046612 Report a problem | ||
| 9/18/2023 | Sold | -- |
Source: MARIS #23046612 Report a problem | ||
| 8/14/2023 | Pending sale | $279,900$194/sqft |
Source: MARIS #23046612 Report a problem | ||
| 8/9/2023 | Listed for sale | $279,900+40%$194/sqft |
Source: MARIS #23046612 Report a problem | ||
| 11/18/2019 | Sold | -- |
Source: Agent Provided Report a problem | ||
| 10/18/2019 | Pending sale | $200,000$139/sqft |
Source: Coldwell Banker Gundaker - Highway 94 at Mid Rivers #19077181 Report a problem | ||
| 10/17/2019 | Listed for sale | $200,000+17.6%$139/sqft |
Source: Coldwell Banker Gundaker SO #19077181 Report a problem | ||
| 6/8/2015 | Sold | -- |
Source: Public Record Report a problem | ||
| 4/23/2015 | Pending sale | $170,000$118/sqft |
Source: RED Realty #15020552 Report a problem | ||
| 4/14/2015 | Listed for sale | $170,000+13.4%$118/sqft |
Source: RED Realty #15020552 Report a problem | ||
| 9/12/2010 | Listing removed | $149,900$104/sqft |
Source: RE/MAX Gold III #10015445 Report a problem | ||
| 7/4/2010 | Price change | $149,900-3.2%$104/sqft |
Source: RE/MAX Gold III #10015445 Report a problem | ||
| 5/15/2010 | Price change | $154,900-1.3%$108/sqft |
Source: RE/MAX Gold III #10015445 Report a problem | ||
| 4/16/2010 | Price change | $157,000-1.3%$109/sqft |
Source: RE/MAX Gold III #10015445 Report a problem | ||
| 3/20/2010 | Listed for sale | $159,000$110/sqft |
Source: RE/MAX Gold III #10015445 Report a problem | ||
| 9/25/2003 | Sold | -- |
Source: Public Record Report a problem | ||
Public tax history
| Year | Property taxes | Tax assessment |
|---|---|---|
| 2025 | $2,944 +6.8% | $48,911 +10.1% |
| 2024 | $2,755 +0.1% | $44,408 |
| 2023 | $2,752 +12.3% | $44,408 +21.4% |
| 2022 | $2,449 | $36,578 |
| 2021 | -- | $36,578 +10.9% |
| 2020 | -- | $32,969 |
| 2019 | $2,035 | $32,969 +16.2% |
| 2018 | $2,035 +0.5% | $28,383 |
| 2017 | $2,024 +8.8% | $28,383 +8.6% |
| 2016 | $1,860 +1.7% | $26,126 |
| 2015 | $1,828 +9.4% | $26,126 +12.8% |
| 2014 | $1,671 | $23,154 |
| 2013 | -- | $23,154 -13% |
| 2012 | -- | $26,610 -2.1% |
| 2011 | -- | $27,190 |
| 2010 | -- | $27,190 |
| 2009 | -- | $27,190 -2.8% |
| 2008 | -- | $27,980 -80.3% |
| 2007 | -- | $142,270 |
| 2006 | -- | $142,270 |
| 2005 | -- | $142,270 +14.5% |
| 2004 | -- | $124,240 |
| 2003 | -- | $124,240 |
| 2002 | -- | -- |
| 2001 | -- | -- |
Find assessor info on the county website
Neighborhood: 63303
Nearby homes
- $314,3003 bd2 ba1.3k sqft909 Silverstone Dr, Saint Charles, MO 63303Off Market
- $285,1003 bd2 ba1.2k sqft901 Silverstone Dr, Saint Charles, MO 63303Off Market
- $284,9003 bd2 ba980 sqft904 Brands Hatch Ln, Saint Charles, MO 63303Off Market
- $258,0003 bd2 ba960 sqft908 Brands Hatch Ln, Saint Charles, MO 63303Off Market
- $310,9003 bd2 ba1.3k sqft900 Brands Hatch Ln, Saint Charles, MO 63303Off Market
- $317,7003 bd2 ba1.2k sqft913 Silverstone Dr, Saint Charles, MO 63303Off Market
- $283,9003 bd1 ba1.4k sqft906 Silverstone Dr, Saint Charles, MO 63303Off Market
- $323,6003 bd2 ba1.7k sqft910 Silverstone Dr, Saint Charles, MO 63303Off Market
Nearby schools
GreatSchools rating
- 6/10Becky-David Elementary SchoolGrades: PK-5Distance: 0.5 mi
- 9/10Barnwell Middle SchoolGrades: 6-8Distance: 0.4 mi
- 8/10Francis Howell North High SchoolGrades: 9-12Distance: 1.5 mi
Schools provided by the listing agent
- Elementary: Becky-David Elem.
- Middle: Barnwell Middle
- High: Francis Howell North High
Source: MARIS. This data may not be complete. We recommend contacting the local school district to confirm school assignments for this home.
Get a cash offer in 3 minutes
Find out how much your home could sell for in as little as 3 minutes with a no-obligation cash offer.
Estimated market value
$340,200
Get a cash offer in 3 minutes
Find out how much your home could sell for in as little as 3 minutes with a no-obligation cash offer.
Estimated market value
$340,200
- Missouri
- Saint Charles County
- Saint Charles
- 63303
- 905 Silverstone Dr
Nearby cities
Nearby zip codes
Other Saint Charles Topics
