Charming cul de sac home in Lewisville’s Sequoia Place neighborhood with great curb appeal and convenient access to US-421. The main level features an open floor plan with a main-level primary suite, kitchen island, and living room with fireplace. The partially finished walk-out basement with full bathroom & kitchenette, provides flexible living space ideal for guests or in-law accommodations or possible rental, while the upper level offers additional bedrooms and a full bath. Additional highlights include plantation shutters, dual heat pump HVAC, and no HOA. Annual pest control monitoring by local pest control company. All kitchen appliances including refrigerator replaced in 2020 convey. The washer and dryer will convey. Seller will be removing the bike rack in the basement before closing. The laundry hook up is located on the main level and there is another washer dryer hookup in the basement garage. Seller is offering home warranty of buyer's choice up to $800. See this one today!
Sold for $369,000
$369,000
905 Smoke Tree Ct, Lewisville, NC 27023
3beds
2,254sqft
Stick/Site Built, Residential, Single Family Residence
Built in 1989
0.36 Acres Lot
$370,100 Zestimate®
$--/sqft
$2,327 Estimated rent
Home value
$370,100
$352,000 - $389,000
$2,327/mo
Zestimate® history
Owner options
List your home for rent
$2,327/mo
Rent Zestimate®
Find your next renter with Zillow Rental Manager. Plus, with online applications, you can quickly screen prospective tenants – for free.
$2,327/mo
Rent Zestimate®
Refinance and save
$2,234/mo
Est. payment
Refinancing to a lower rate could help reduce your monthly payments and save thousands over the life of the loan.
$2,234/mo
Est. payment
Explore your selling options
Work with a Zillow partner agent
Leverage their expertise and Zillow's premium Showcase listings to get your home seen by more buyers.
Get startedList with your own agent
Get your home in front of millions of buyers by listing it on Zillow.
Learn how to do itSell it yourself
Take full control of how buyers see your home on Zillow by listing For Sale by Owner (FSBO).
List your homeWhat's special
Partially finished walk-out basementGreat curb appealOpen floor planKitchen islandMain-level primary suiteDual heat pump hvacPlantation shutters
Zillow last checked:
Listing updated:
Listed by:
Wendell Rummage 704-791-7475,
Lantern Realty & Development
Bought with:
Christine Wilkerson, 365023
Mitchell Forbes Global Properties
Source: Triad MLS,MLS#: 1213007 Originating MLS: Winston-Salem
Originating MLS: Winston-SalemFacts & features
Interior
Bedrooms & bathrooms
- Bedrooms: 3
- Bathrooms: 3
- Full bathrooms: 3
- Main level bathrooms: 1
Primary bedroom
- Level: Main
- Dimensions: 13.42 x 16.17
Bedroom 2
- Level: Second
- Dimensions: 13.17 x 12.75
Bedroom 3
- Level: Second
- Dimensions: 12.08 x 14.92
Dining room
- Level: Main
- Dimensions: 9.75 x 13.58
Entry
- Level: Main
- Dimensions: 17.67 x 7.75
Kitchen
- Level: Main
- Dimensions: 9.75 x 13.58
Kitchen
- Level: Basement
- Dimensions: 9.75 x 8.08
Living room
- Level: Main
- Dimensions: 16.75 x 14.67
Other
- Level: Main
- Dimensions: 4.33 x 9
Other
- Level: Main
- Dimensions: 5.08 x 8.08
Other
- Level: Basement
- Dimensions: 5.33 x 8.08
Other
- Level: Second
- Dimensions: 7.75 x 6.5
Other
- Level: Main
- Dimensions: 10.92 x 5.17
Recreation room
- Level: Basement
- Dimensions: 15.92 x 17.08
Heating
- Heat Pump, Electric
Cooling
- Central Air, Heat Pump
Appliances
- Included: Microwave, Built-In Refrigerator, Cooktop, Dishwasher, Disposal, Ice Maker, Free-Standing Range, Electric Water Heater
- Laundry: 2nd Dryer Connection, 2nd Washer Connection, Dryer Connection, Main Level, Washer Hookup
Features
- Ceiling Fan(s), Kitchen Island, Pantry
- Flooring: Carpet, Laminate, Vinyl
- Basement: Partially Finished, Basement
- Number of fireplaces: 2
- Fireplace features: Basement, Living Room
Interior area
- Total structure area: 2,783
- Total interior livable area: 2,254 sqft
- Finished area above ground: 1,686
- Finished area below ground: 568
Property
Parking
- Total spaces: 2
- Parking features: Driveway, Garage, Basement
- Attached garage spaces: 2
- Has uncovered spaces: Yes
Features
- Levels: Two
- Stories: 2
- Patio & porch: Porch
- Pool features: None
- Fencing: None
Lot
- Size: 0.36 Acres
- Features: Sloped
Details
- Parcel number: 5885545611
- Zoning: SFR
- Special conditions: Owner Sale
- Other equipment: Sump Pump
Construction
Type & style
- Home type: SingleFamily
- Property subtype: Stick/Site Built, Residential, Single Family Residence
Materials
- Brick, Vinyl Siding
Condition
- Year built: 1989
Utilities & green energy
- Sewer: Public Sewer
- Water: Public
Community & HOA
Community
- Security: Smoke Detector(s)
- Subdivision: Sequoia Place
HOA
- Has HOA: No
Location
- Region: Lewisville
Financial & listing details
- Tax assessed value: $332,400
- Annual tax amount: $2,646
- Date on market: 3/20/2026
- Cumulative days on market: 70 days
- Listing agreement: Exclusive Right To Sell
- Listing terms: Cash,Conventional,FHA,VA Loan
- Exclusions: Wooden Bike Racks In Basement Will Not Convey.
Price history
| Date | Event | Price |
|---|---|---|
| 7/14/2026 | Sold | $369,000-2.6% |
Source:  Triad MLS #1213007 Report a problem Triad MLS #1213007 Report a problem | ||
| 5/30/2026 | Pending sale | $379,000 |
Source: Triad MLS #1213007 Report a problem | ||
| 5/16/2026 | Price change | $379,000-0.3% |
Source: Triad MLS #1213007 Report a problem | ||
| 4/11/2026 | Price change | $380,000-1.3% |
Source: Triad MLS #1213007 Report a problem | ||
| 3/20/2026 | Listed for sale | $385,000+129.2% |
Source: Triad MLS #1213007 Report a problem | ||
| 4/29/2008 | Sold | $168,000-1.1% |
Source: Triad MLS #W459441 Report a problem | ||
| 1/26/2008 | Listed for sale | $169,900$75/sqft |
Source: Listhub #459441 Report a problem | ||
Public tax history
| Year | Property taxes | Tax assessment |
|---|---|---|
| 2025 | $2,646 +27.4% | $332,400 +58.2% |
| 2024 | $2,077 +4.8% | $210,100 |
| 2023 | $1,983 | $210,100 |
| 2022 | $1,983 +0.5% | $210,100 |
| 2021 | $1,972 +15.8% | $210,100 +19.7% |
| 2020 | $1,703 -1% | $175,500 |
| 2019 | $1,720 +3.4% | $175,500 |
| 2018 | $1,663 | $175,500 +3.6% |
| 2016 | $1,663 -0.7% | $169,470 |
| 2015 | $1,675 +1.7% | $169,470 |
| 2014 | $1,647 | $169,470 |
| 2013 | -- | $169,470 -3% |
| 2012 | -- | $174,742 |
| 2011 | -- | $174,742 |
| 2010 | -- | $174,742 |
| 2009 | -- | $174,742 +8% |
| 2008 | -- | $161,830 |
| 2007 | -- | $161,830 +0.6% |
| 2006 | -- | $160,906 |
| 2005 | -- | -- |
| 2004 | -- | $151,988 |
| 2003 | -- | $151,988 |
| 2002 | -- | $151,988 -0.8% |
| 2001 | -- | $153,151 +18% |
| 2000 | -- | $129,798 |
Find assessor info on the county website
Neighborhood: 27023
Nearby homes
- $310,6003 bd2 ba1.5k sqft809 Smoke Tree Cir, Lewisville, NC 27023Off Market
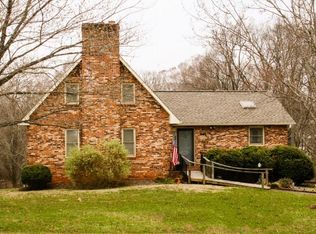
- $325,6003 bd2 ba1.5k sqft904 Smoke Tree Ct, Lewisville, NC 27023Off Market
- $344,3003 bd2 ba1.8k sqft813 Smoke Tree Cir, Lewisville, NC 27023Off Market
- $354,1003 bd2 ba1.7k sqft900 Smoke Tree Ct, Lewisville, NC 27023Off Market
- $320,5003 bd3 ba1.9k sqft908 Smoke Tree Ct, Lewisville, NC 27023Off Market
- $329,7003 bd2 ba1.7k sqft909 Smoke Tree Ct, Lewisville, NC 27023Off Market
- $320,8003 bd2 ba1.7k sqft801 Smoke Tree Cir, Lewisville, NC 27023Off Market
- $291,4003 bd2 ba1.3k sqft812 Smoke Tree Cir, Lewisville, NC 27023Off Market
Nearby schools
GreatSchools rating
- 9/10Lewisville ElementaryGrades: PK-5Distance: 1 mi
- 8/10Lewisville MiddleGrades: 6-8Distance: 1.9 mi
- 9/10Reagan High SchoolGrades: 9-12Distance: 6 mi
Schools provided by the listing agent
- Elementary: Lewisville
- Middle: Lewisville
- High: Reagan
Source: Triad MLS. This data may not be complete. We recommend contacting the local school district to confirm school assignments for this home.
Get a cash offer in 3 minutes
Find out how much your home could sell for in as little as 3 minutes with a no-obligation cash offer.
Estimated market value
$370,100
Get a cash offer in 3 minutes
Find out how much your home could sell for in as little as 3 minutes with a no-obligation cash offer.
Estimated market value
$370,100
- North Carolina
- Forsyth County
- Lewisville
- 27023
- 905 Smoke Tree Ct
Nearby cities
Nearby zip codes
Other Lewisville Topics
