ORIGINAL OWNER! 4 Bed 3.5 Home built by Darling Homes located on a .21 acre cul de sac lot in the coveted West Allen neighborhood of Twin Creeks! The lush landscaping and the brick & stone facade say 'Welcome Home'. As you enter the inviting foyer, you are greeted with soaring ceilings and a winding staircase with rod iron railing. Thanks to the abundance of windows, the home is flooded with tons of natural light. The family room features a beautiful 2-story floor-to-ceiling fireplace & built-in cabinets. The open concept floor plan makes it perfect for entertaining. The kitchen has been updated with new quartz countertops & subway tile backsplash! Private office with French doors makes for a great flex space or potential for 5th bedroom. Formal living & dining rooms off of the main entry allow for so many places to entertain. Spacious primary suite with sitting area overlooking the backyard. The primary bathroom includes dual vanities with updated quartz countertops, frameless glass shower, and large walk-in closet. Laundry room features additional storage under the stairs. Half bath down for guests. Upstairs includes a large game room, 3 additional bedrooms and 2 full bathrooms. Your backyard is waiting for late nights with an amazing 2-story outdoor living space with custom outdoor shutters. You do not want to miss out on this amazing opportunity in Allen ISD - Boon Elementary! Check out all the great resort style amenities that Twin Creeks has to offer featuring golf, tennis, pickleball, playgrounds, community pools, hike and bike trails and more! Twin Creeks living at its best!! Roof-2023
Sold
Price Unknown
905 Sonora Dr, Allen, TX 75013
4beds
3,349sqft
Single Family Residence
Built in 2000
9,147 Square Feet Lot
$619,100 Zestimate®
$--/sqft
$3,529 Estimated rent
Home value
$619,100
$588,000 - $656,000
$3,529/mo
Zestimate® history
Owner options
List your home for rent
$3,529/mo
Rent Zestimate®
Find your next renter with Zillow Rental Manager. Plus, with online applications, you can quickly screen prospective tenants – for free.
$3,529/mo
Rent Zestimate®
Refinance and save
$955/mo
Est. payment
Refinancing to a lower rate could help reduce your monthly payments and save thousands over the life of the loan.
$955/mo
Est. payment
Explore your selling options
Work with a Zillow partner agent
Leverage their expertise and Zillow's premium Showcase listings to get your home seen by more buyers.
Get startedList with your own agent
Get your home in front of millions of buyers by listing it on Zillow.
Learn how to do itSell it yourself
Take full control of how buyers see your home on Zillow by listing For Sale by Owner (FSBO).
List your homeWhat's special
Brick and stone facadeInviting foyerAbundance of windowsSoaring ceilingsLush landscapingBuilt-in cabinets
Zillow last checked:
Listing updated:
Listed by:
Pam Heinrich 0617207 214-762-4208,
Keller Williams Realty Allen 972-747-5100
Bought with:
Aaryan Kejriwal
Beam Real Estate, LLC
Source: NTREIS,MLS#: 21110868
Facts & features
Interior
Bedrooms & bathrooms
- Bedrooms: 4
- Bathrooms: 4
- Full bathrooms: 3
- 1/2 bathrooms: 1
Primary bedroom
- Features: En Suite Bathroom, Sitting Area in Primary, Walk-In Closet(s)
- Level: First
- Dimensions: 19 x 16
Bedroom
- Features: En Suite Bathroom, Split Bedrooms
- Level: Second
- Dimensions: 12 x 11
Bedroom
- Features: En Suite Bathroom
- Level: Second
- Dimensions: 14 x 13
Bedroom
- Features: En Suite Bathroom
- Level: Second
- Dimensions: 14 x 11
Primary bathroom
- Features: Built-in Features, Dual Sinks, Double Vanity, En Suite Bathroom, Separate Shower
- Level: First
- Dimensions: 12 x 11
Breakfast room nook
- Features: Eat-in Kitchen
- Level: First
- Dimensions: 12 x 8
Dining room
- Level: First
- Dimensions: 16 x 12
Family room
- Features: Ceiling Fan(s), Fireplace
- Level: First
- Dimensions: 18 x 16
Other
- Features: Built-in Features, En Suite Bathroom
- Level: Second
- Dimensions: 7 x 9
Other
- Features: Built-in Features, Dual Sinks, Double Vanity, En Suite Bathroom, Jack and Jill Bath
- Level: Second
- Dimensions: 7 x 7
Game room
- Features: Ceiling Fan(s)
- Level: Second
- Dimensions: 17 x 14
Half bath
- Level: First
- Dimensions: 5 x 5
Kitchen
- Features: Breakfast Bar, Built-in Features, Eat-in Kitchen, Kitchen Island, Walk-In Pantry
- Level: First
- Dimensions: 13 x 12
Laundry
- Features: Built-in Features
- Level: First
- Dimensions: 12 x 5
Living room
- Level: First
- Dimensions: 14 x 12
Office
- Level: First
- Dimensions: 12 x 11
Heating
- Central, Natural Gas
Cooling
- Central Air, Ceiling Fan(s), Electric
Appliances
- Included: Dishwasher, Electric Cooktop, Electric Oven, Disposal, Gas Water Heater, Microwave
- Laundry: Washer Hookup, Dryer Hookup, ElectricDryer Hookup, Laundry in Utility Room
Features
- Double Vanity, Eat-in Kitchen, Kitchen Island, Multiple Staircases, Open Floorplan, Vaulted Ceiling(s), Walk-In Closet(s)
- Flooring: Carpet, Ceramic Tile
- Windows: Bay Window(s)
- Has basement: No
- Number of fireplaces: 1
- Fireplace features: Family Room, Gas
Interior area
- Total interior livable area: 3,349 sqft
Property
Parking
- Total spaces: 2
- Parking features: Driveway, Garage
- Attached garage spaces: 2
- Has uncovered spaces: Yes
Features
- Levels: Two
- Stories: 2
- Patio & porch: Rear Porch, Covered
- Pool features: None, Community
- Fencing: Wood
Lot
- Size: 9,147 Square Feet
- Features: Landscaped, Subdivision, Sprinkler System
Details
- Parcel number: R375700I00501
Construction
Type & style
- Home type: SingleFamily
- Architectural style: Traditional,Detached
- Property subtype: Single Family Residence
Materials
- Brick, Stone Veneer
- Foundation: Slab
- Roof: Composition
Condition
- Year built: 2000
Utilities & green energy
- Sewer: Public Sewer
- Water: Public
- Utilities for property: Sewer Available, Water Available
Community & HOA
Community
- Features: Pickleball, Pool, Tennis Court(s), Trails/Paths, Curbs, Sidewalks
- Subdivision: Twin Creeks Ph IV B
HOA
- Has HOA: Yes
- Services included: Association Management
- HOA fee: $955 annually
- HOA name: Twin Creeks HOA - CMA
- HOA phone: 972-390-1194
Location
- Region: Allen
Financial & listing details
- Tax assessed value: $700,757
- Annual tax amount: $11,173
- Date on market: 11/14/2025
- Cumulative days on market: 99 days
- Listing terms: Cash,Conventional,FHA,VA Loan
- Exclusions: Potted Plants & Yard Ornaments
Price history
| Date | Event | Price |
|---|---|---|
| 4/3/2026 | Sold | -- |
Source: NTREIS #21110868 Report a problem | ||
| 3/10/2026 | Pending sale | $649,900$194/sqft |
Source: NTREIS #21110868 Report a problem | ||
| 2/25/2026 | Contingent | $649,900$194/sqft |
Source: NTREIS #21110868 Report a problem | ||
| 2/11/2026 | Price change | $649,900-1.4%$194/sqft |
Source: NTREIS #21110868 Report a problem | ||
| 1/16/2026 | Price change | $659,000-1.5%$197/sqft |
Source: NTREIS #21110868 Report a problem | ||
| 1/4/2026 | Price change | $669,000-1.5%$200/sqft |
Source: NTREIS #21110868 Report a problem | ||
| 11/14/2025 | Listed for sale | $679,000-2.9%$203/sqft |
Source: NTREIS #21110868 Report a problem | ||
| 10/1/2025 | Listing removed | $699,500$209/sqft |
Source: NTREIS #21058841 Report a problem | ||
| 9/12/2025 | Listed for sale | $699,500$209/sqft |
Source: NTREIS #21058841 Report a problem | ||
| 8/15/2025 | Listing removed | $699,500$209/sqft |
Source: NTREIS #20937973 Report a problem | ||
| 6/19/2025 | Price change | $699,500-2.2%$209/sqft |
Source: NTREIS #20937973 Report a problem | ||
| 5/30/2025 | Price change | $715,000-1.4%$213/sqft |
Source: NTREIS #20937973 Report a problem | ||
| 5/16/2025 | Listed for sale | $725,000$216/sqft |
Source: NTREIS #20937973 Report a problem | ||
Public tax history
| Year | Property taxes | Tax assessment |
|---|---|---|
| 2025 | $5,948 -11.8% | $630,587 +10% |
| 2024 | $6,745 +2.2% | $573,261 +10% |
| 2023 | $6,599 -21.6% | $521,146 +10% |
| 2022 | $8,413 -4% | $473,769 +10% |
| 2021 | $8,765 -2.7% | $430,699 -0.6% |
| 2020 | $9,008 -1.8% | $433,282 -0.3% |
| 2019 | $9,176 +0.9% | $434,761 +5.5% |
| 2018 | $9,092 +4.9% | $412,173 +5.6% |
| 2017 | $8,667 | $390,246 +2.9% |
| 2016 | $8,667 +7.9% | $379,389 +7.1% |
| 2015 | $8,033 | $354,393 +6.4% |
| 2014 | $8,033 | $333,140 -4% |
| 2013 | -- | $347,151 +6% |
| 2012 | -- | $327,357 +0.7% |
| 2011 | -- | $325,115 +4% |
| 2010 | -- | $312,585 -5.2% |
| 2009 | -- | $329,776 -0.1% |
| 2008 | -- | $330,137 -1.9% |
| 2007 | -- | $336,522 +2.1% |
| 2006 | -- | $329,580 +1.4% |
| 2005 | -- | $325,001 +3.1% |
| 2004 | -- | $315,283 +0.8% |
| 2003 | -- | $312,887 +0.8% |
| 2002 | -- | $310,484 |
| 2001 | -- | $310,484 |
Find assessor info on the county website
Neighborhood: Twin Creeks
Nearby homes
- $765,2005 bd4 ba3.2k sqft907 Sonora Dr, Allen, TX 75013Off Market

- $884,2005 bd5 ba3.6k sqft903 Sonora Dr, Allen, TX 75013Off Market
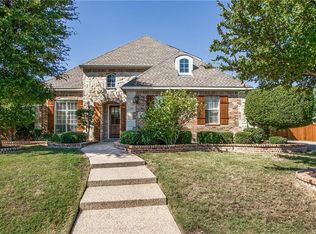
- $--4 bd3 ba2.8k sqft909 Sonora Dr, Allen, TX 75013Sold
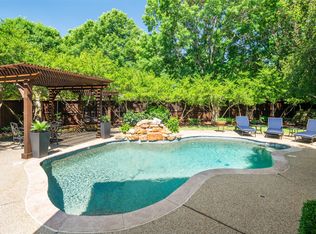
- $849,2004 bd4 ba3.4k sqft901 Sonora Dr, Allen, TX 75013Off Market
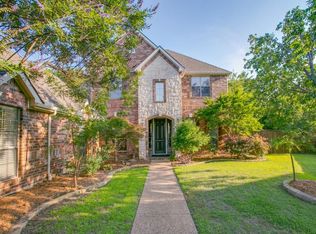
- $768,2004 bd3 ba3.2k sqft1225 Sarita Dr, Allen, TX 75013Off Market
- $821,6005 bd4 ba3.6k sqft1226 Sarita Dr, Allen, TX 75013Off Market
- $771,4005 bd4 ba3.4k sqft911 Sonora Dr, Allen, TX 75013Off Market
- $664,7004 bd3 ba3.1k sqft912 Kilgore Ct, Allen, TX 75013Off Market
Nearby schools
GreatSchools rating
- 10/10Dr E T Boon Elementary SchoolGrades: K-6Distance: 0.3 mi
- 10/10Ereckson Middle SchoolGrades: 7-8Distance: 1.3 mi
- 8/10Allen High SchoolGrades: 9-12Distance: 2.1 mi
Schools provided by the listing agent
- Elementary: Boon
- Middle: Ereckson
- High: Allen
- District: Allen ISD
Source: NTREIS. This data may not be complete. We recommend contacting the local school district to confirm school assignments for this home.
Get a cash offer in 3 minutes
Find out how much your home could sell for in as little as 3 minutes with a no-obligation cash offer.
Estimated market value
$619,100
Get a cash offer in 3 minutes
Find out how much your home could sell for in as little as 3 minutes with a no-obligation cash offer.
Estimated market value
$619,100
- Texas
- Collin County
- Allen
- 75013
- Twin Creeks
- 905 Sonora Dr
Nearby cities
Nearby neighborhoods
Nearby zip codes
Other Allen Topics
