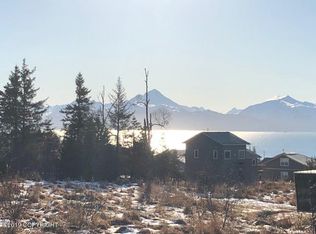
CUSTOM HOME w/all the upgrades you could ever ask for w/a BREATHTAKING VIEW! High end construction elements like 6 star energy rating, 2x8 walls upstairs and 2x10 downstairs, natural gas radiant heat, oversized 2 car garage, lifetime guaranteed siding, custom rock accents plus a towering living room fireplace, granite counters throughout, and on and on. This would be over $1million!and you'll have a breathtaking VIEWof the BAY & Mountains, greenbelt, GREAT location! This is an amazing 6* energy rated home. You will notice the quality just driving up. The attached 2 car garage has attractive oversized doors to handle Homer toys! Garage has lots of storage and organizational features boasting a fish cleaning station w/sink. The siding has a lifetime guarantee per the builder, the rock accents are lovely and that's just the beginning. Sellers recently added LED lighting to both the upper and lower deck and it looks so delightful. In the last year sellers had a $18,000.00 whole house generator installed (seen in winter pics). Additionally they had new high end carpet in upstairs bedrooms and on stairway, some fresh paint here and there and more! This home beams with PRIDE IN OWNERSHIP everywhere you look. Entering the home, you notice the beautiful wood grain ceramic tile which conducts the radiant in floor heat perfectly. There is a great entry area, a room that works as bedroom or office off the hall, a full bath for guests and then the Kachemak Bay view framed by large triple pane windows, augmented by the big vaulted ceilings. The "great room" concept allows for easy flow from the custom kitchen to the dining room to the living room. And every area has that VIEW. The kitchen is open, has beautiful granite counters with chiseled edge, custom cherry cabinets and great appliances. More than one person can be working in the kitchen, and that makes it nice for multiple chefs. Don't miss the oversized walk through pantry-a must for stocking all of those great ingredients and supplies. The laundry shares the pantry area and the washer and dryer are huge. The primary suite is off the great room. It is spacious and has a huge walk in closet. The primary bath has a private toilet area, a large tiled shower with double shower heads and then there is the large jetted tub-your own personal bathing nirvana! Downstairs is a really nice space. The ceilings are 9 foot so the entire lower level feels so spacious. There is a large family room, 2 bedrooms with oversized closets, a big full bath, a second washer/dryer hookup, and storage, storage and more storage. I challenge you to fill the spaces! What I love the most about this home, is the welcome and warm feeling of pure comfort surrounded by QUALITY you just don't find in this price range. So come see for yourself. I know you will want to stay! Features List below, Features: - 4 bedrooms, 3 full bathrooms w/3,200 Sq Ft - Oversized 2 car garage, 823 square feet, extra tall garage doors and built in fish cleaning station - .4 acres & built in 2014 - Public water and sewer - Natural gas & In floor heat - House has a $18,000.00 whole home generator - Double oven, gas range, Down draft hood vent - Granite counter tops throughout - Cherry wood in upstairs including cabinets, windowsills and trim - Ceramic tile & custom stained concrete floors - Fridge, washer & dryer (extra large capacity) stay - Jetted tub & custom tiled shower with 2 shower heads in primary bedroom. Walk in closet w/built in's as well in primary bedroom. Primary bedroom on main level. - Washer and dryer hookups in upstairs and downstairs - Lower unit has potential for MIL suite & income generation - Bonus office space & 2 living areas - Custom gas fireplace in living room, gas fire pit outside - Vaulted ceilings, recessed efficient lighting - Trex deck with cable railing front and back w/new LED lighting - Timber frame accents - HRV system - Custom river rock fireplace - Reinforced walls in living room for heavy mounts and décor - 2'x8' walls upstairs and 2'x10' walls downstairs - Triple pane windows - Gorgeous view of mountains, bay and ocean - 6 star energy rating! - Landscaping and Playground - Subway tile back splash - Newer interior paint - Zero maintenance siding & river rock accents - Huge pantry with access from garage off the kitchen - Surround sound wired inside and out - Walk in closets in 3 bedrooms - 9 ft ceilings in downstairs w/polished concrete floors - Custom entryway with shelf & bench, entry closet - Paver's under the deck downstairs - Back deck is covered patio, out of the rain to enjoy the fire - Privacy greenbelt in back of house will protect view - Hide-a-room, hidden man cave, bunker - New high end carpet & pad upstairs primary, office and stairs And MORE!
Sold
Zillow last checked:
Listing updated:
Bought with:
Angela Brock
EXP Realty, LLC
Source: AKMLS,MLS#: 26-918
Price history
| Date | Event | Price |
|---|---|---|
| 3/10/2026 | Sold | -- |
Source:  AKMLS #26-918 Report a problem AKMLS #26-918 Report a problem | ||
| 2/17/2026 | Pending sale | $879,000$275/sqft |
Source: AKMLS #26-918 Report a problem | ||
| 2/1/2026 | Listed for sale | $879,000+9.2%$275/sqft |
Source: AKMLS #26-918 Report a problem | ||
| 12/23/2024 | Sold | -- |
Source: AKMLS #24-6811 Report a problem | ||
| 11/14/2024 | Pending sale | $805,000$252/sqft |
Source: AKMLS #24-6811 Report a problem | ||
| 9/4/2024 | Price change | $805,000-2.4%$252/sqft |
Source: AKMLS #24-6811 Report a problem | ||
| 6/12/2024 | Listed for sale | $825,000+11.5%$258/sqft |
Source: AKMLS #24-6811 Report a problem | ||
| 2/15/2022 | Pending sale | $740,000$231/sqft |
Source: AKMLS #22-1536 Report a problem | ||
| 10/1/2021 | Listing removed | -- |
Source: AKMLS #21-14048 Report a problem | ||
| 9/1/2021 | Listed for sale | $740,000$231/sqft |
Source: AKMLS #21-14048 Report a problem | ||