Rare custom built estate offering 2 private acres in Northville Township with the charm, walkability, and convenience of Downtown Northville just moments away. This exceptional property combines a serene pond setting, township taxes, and over 6,500 square feet of potential living space. Offering approximately 4,000 square feet above grade, 1,500 square feet in the partially finished daylight basement, and an additional unfinished 700-square-foot bonus area above the garage ready for future expansion, this home presents a rare opportunity to create your dream estate. The unfinished space above the garage would be ideal for a recreation room, guest suite, in-law quarters, home office, or studio. A brick paver circular driveway welcomes you home, while the oversized 3.5-car attached garage provides ample space for car enthusiasts, hobbies, and storage. Inside, extensive hardwood flooring flows throughout much of the main level. The dramatic two-story great room features soaring cathedral ceilings finished with natural tongue-and-groove hardwood planking, a floor-to-ceiling stone fireplace, wet bar with sink, and breathtaking views of the private backyard and pond through expansive windows. The spacious granite kitchen offers abundant cabinetry, a breakfast nook, and dining area. A formal living room or library with a fireplace provides additional gathering space. The first floor also features two bedrooms, a full bath, and a convenient first-floor laundry room. Upstairs, you'll find two additional bedrooms, including the spacious primary suite complete with a fireplace, walk-in closet, and full bath. The partially finished daylight basement offers additional living space, a full bath, second laundry room, and generous storage. Ideally located north of Seven Mile Road in one of Northville Township's most sought-after settings, this property is a short walk to Our Lady of Victory, Fish Hatchery Park, and Downtown Northville's shops, restaurants, and community events.
For sale
Price cut: $100K (8/12)
$1,095,000
905 Spring Dr, Northville, MI 48167
4beds
5,500sqft
Single Family Residence
Built in 1944
2 Acres Lot
$1,049,900 Zestimate®
$199/sqft
$-- HOA
What's special
- 73 days |
- 2,438 |
- 133 |
Zillow last checked:
Listing updated:
Listed by:
Gary DeGrandchamp 248-348-6430,
Real Estate One-Northville 248-305-1900
Source: Realcomp II,MLS#: 20261042641
Facts & features
Interior
Bedrooms & bathrooms
- Bedrooms: 4
- Bathrooms: 5
- Full bathrooms: 4
- 1/2 bathrooms: 1
Primary bedroom
- Level: Second
- Area: 558
- Dimensions: 31 X 18
Bedroom
- Level: Entry
- Area: 130
- Dimensions: 13 X 10
Bedroom
- Level: Entry
- Area: 195
- Dimensions: 13 X 15
Bedroom
- Level: Second
- Area: 187
- Dimensions: 11 X 17
Primary bathroom
- Level: Second
- Area: 143
- Dimensions: 13 X 11
Other
- Level: Entry
- Area: 40
- Dimensions: 5 X 8
Other
- Level: Basement
- Area: 40
- Dimensions: 8 X 5
Other
- Level: Second
- Area: 64
- Dimensions: 8 X 8
Other
- Level: Entry
- Area: 21
- Dimensions: 3 X 7
Other
- Level: Entry
- Area: 132
- Dimensions: 12 X 11
Dining room
- Level: Entry
- Area: 192
- Dimensions: 12 X 16
Great room
- Level: Entry
- Area: 783
- Dimensions: 29 X 27
Kitchen
- Level: Entry
- Area: 150
- Dimensions: 10 X 15
Laundry
- Level: Entry
- Area: 63
- Dimensions: 9 X 7
Laundry
- Level: Basement
- Area: 210
- Dimensions: 14 X 15
Living room
- Level: Entry
- Area: 255
- Dimensions: 17 X 15
Heating
- Forced Air, Natural Gas
Cooling
- Ceiling Fans, Central Air
Appliances
- Included: Dishwasher, Dryer, Free Standing Gas Range, Free Standing Refrigerator, Microwave, Stainless Steel Appliances, Washer
- Laundry: Laundry Room
Features
- Basement: Daylight,Finished
- Has fireplace: Yes
- Fireplace features: Great Room, Living Room, Master Bedroom
Interior area
- Total interior livable area: 5,500 sqft
- Finished area above ground: 4,000
- Finished area below ground: 1,500
Video & virtual tour
Property
Parking
- Total spaces: 3.5
- Parking features: Threeand Half Car Garage, Attached, Circular Driveway, Direct Access, Electricityin Garage, Garage Door Opener
- Attached garage spaces: 3.5
Features
- Levels: Two
- Stories: 2
- Entry location: GroundLevelwSteps
- Patio & porch: Deck, Porch
- Pool features: None
- Waterfront features: Pond
Lot
- Size: 2 Acres
Details
- Additional structures: Sheds
- Parcel number: 77016010005309
- Special conditions: Short Sale No,Standard
Construction
Type & style
- Home type: SingleFamily
- Architectural style: Cape Cod
- Property subtype: Single Family Residence
Materials
- Brick, Stone, Wood Siding
- Foundation: Basement, Block
- Roof: Asphalt
Condition
- New construction: No
- Year built: 1944
- Major remodel year: 1998
Utilities & green energy
- Sewer: Septic Tank
- Water: Public
- Utilities for property: Above Ground Utilities, Cable Available
Community & HOA
Community
- Subdivision: KNAPP SUB - NTHVL TWNSHP
HOA
- Has HOA: No
Location
- Region: Northville
Financial & listing details
- Price per square foot: $199/sqft
- Tax assessed value: $300,348
- Annual tax amount: $16,071
- Date on market: 6/12/2026
- Cumulative days on market: 73 days
- Listing agreement: Exclusive Right To Sell
- Listing terms: Cash,Conventional
Estimated market value
$1,049,900
$997,000 - $1.10M
$4,501/mo
Price history
| Date | Event | Price |
|---|---|---|
| 8/12/2026 | Price change | $1,095,000-8.4%$199/sqft |
Source:  Realcomp II #20261042641 Report a problem Realcomp II #20261042641 Report a problem | ||
| 6/25/2026 | Price change | $1,195,000-6.3%$217/sqft |
Source: Realcomp II #20261042641 Report a problem | ||
| 6/12/2026 | Listed for sale | $1,275,000$232/sqft |
Source: Realcomp II #20261042641 Report a problem | ||
Public tax history
| Year | Property taxes | Tax assessment |
|---|---|---|
| 2025 | -- | $315,800 +8% |
| 2024 | -- | $292,500 +5.4% |
| 2023 | -- | $277,600 -5.4% |
| 2022 | -- | $293,600 +0.9% |
| 2021 | -- | $291,000 |
| 2020 | $9,273 +8.4% | $291,000 +0.5% |
| 2019 | $8,555 | $289,600 +3.1% |
| 2018 | $8,555 | $280,800 +7.1% |
| 2017 | -- | $262,200 +5% |
| 2016 | $7,124 | $249,700 -7.7% |
| 2015 | $7,124 -68.6% | $270,500 +8.9% |
| 2013 | $22,666 +218.1% | $248,400 +5.7% |
| 2012 | $7,124 | $235,000 +0.1% |
| 2010 | -- | $234,800 |
| 2009 | -- | $234,800 -14.4% |
| 2008 | -- | $274,200 -6.2% |
| 2006 | -- | $292,400 +3.8% |
| 2005 | -- | $281,800 +67.6% |
| 2001 | $5,123 +17% | $168,159 +86.3% |
| 2000 | $4,379 | $90,271 |
Find assessor info on the county website
Monthly payment
Est. payment
Payment breakdown
Explore the cost of this home by adjusting the details. Changes won't be saved.Climate risks
Neighborhood: 48167
Nearby schools
GreatSchools rating
- 9/10Moraine Elementary SchoolGrades: K-5Distance: 0.9 mi
- 9/10Hillside Middle SchoolGrades: 6-8Distance: 1 mi
- 9/10Northville High SchoolGrades: 9-12Distance: 1 mi
- $740,0004 bd4 ba3k sqft903 Spring Dr, Northville, MI 48167Sold

- $1,855,0006 bd6 ba8.1k sqft901 Spring Dr, Northville, MI 48167Sold

- $1,759,9003 bd3 ba3.3k sqft845 Spring Dr, Northville, MI 48167Off Market
- $769,5003 bd2 ba1.5k sqft900 Spring Dr, Northville, MI 48167Off Market
- $463,900-- bd1 ba1k sqft860 Spring Dr, Northville, MI 48167Off Market
- $553,6003 bd2 ba1.2k sqft19410 Clement Rd, Northville, MI 48167Off Market
- $877,2003 bd3 ba2.1k sqft860 Scott St, Northville, MI 48167Off Market
- $460,600-- bd1 ba1.3k sqft19450 Clement Rd, Northville, MI 48167Off Market
A local agent can set up tours, give advice and negotiate with sellers.
Similar homes
- $1,099,0004 bd3 ba3.1k sqft464 Butler St, Northville, MI 48167For Sale
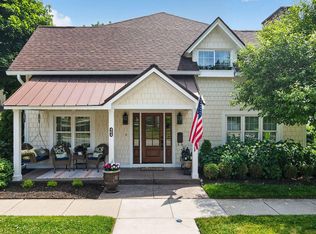
 MLS ID #26028353, Donald Kamen, Quality Real Estate NW Inc.. MichRIC
 - $849,0005 bd4 ba2.8k sqft549 W Dunlap St, Northville, MI 48167For Sale
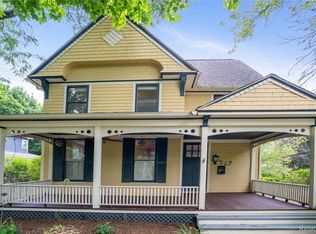
 MLS ID #20261042506, Carol Schrauben, Remerica Hometown One. Realcomp II
 - $1,285,0004 bd5 ba6.1k sqft17629 Mystic Valley Ct, Northville, MI 48168For Sale
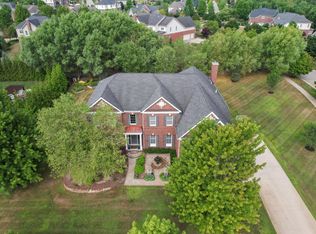 MLS ID #26041672, Keith Brandt, Brandt Real Estate. MichRIC
 - $999,0004 bd6 ba5.5k sqft49828 Waterstone Estates Cir, Northville, MI 48168For Sale
 MLS ID #26024641, Keith Brandt, Brandt Real Estate. MichRIC
 - $765,0004 bd5 ba4.6k sqft49847 Parkside Dr, Northville, MI 48168For SaleMLS ID #20261065690, Timothy Gohl Jr, Berkshire Hathaway Michigan. Realcomp II
- $674,0004 bd3 ba2.9k sqft215 Hill St, Northville, MI 48167For SaleMLS ID #26027916, Stephen MacKenzie, Keller Williams Professionals. MichRIC
- $900,0003 bd3 ba4.2k sqft3520 Blue Heron Ct, Ypsilanti, MI 48198For SaleMLS ID #20261066030, Benjamin Margolis, KW Domain. Realcomp II
- $925,0004 bd6 ba5.5k sqft12106 Deer Creek Run, Plymouth, MI 48170For SaleMLS ID #20261049762, Lynn M Black, RE/MAX Dream Properties. Realcomp II
- $1,100,0004 bd4 ba5.5k sqft1887 Harvest Ln, Bloomfield Hills, MI 48302For SaleMLS ID #20261060157, Rashad Elabed, JNA Real Estate. Realcomp II
- $1,049,0005 bd4 ba3.5k sqft3447 River Pines Dr, Ann Arbor, MI 48103For SaleMLS ID #26043195, Martin Bouma, Keller Williams Ann Arbor Mrkt. MichRIC
- $599,0005 bd4 ba3.6k sqft21257 Woodfarm Dr, Northville, MI 48167For SaleMLS ID #20261048246, Angela Jaafar, RE/MAX Dream Properties. Realcomp II
- $1,050,0004 bd4 ba3.8k sqft25800 Franklin Park Ct, Franklin, MI 48025For SaleMLS ID #26040807, Catherine Bleta, Max Broock, REALTORS® Blmfld H. MichRIC
- $825,0004 bd4 ba3.3k sqft48377 Gyde Rd, Canton, MI 48187For SaleMLS ID #26029538, Kellie Smith, Home Matters Realty Group. MichRIC
- $979,0004 bd3 ba3.6k sqft1111 W Clark Rd, Ypsilanti, MI 48198For SaleMLS ID #26028837, Jeffrey Post, @properties Christie's Int'lAA. MichRIC
- $924,9003 bd3 ba2.7k sqft35339 W Thirteen Mile Rd, Farmington Hills, MI 48331For SaleMLS ID #20261066202, Heather Rogers, Berkshire Hathaway HomeServices Michigan Real Est. Realcomp II
- $1,099,0005 bd6 ba7.8k sqft29 Marlborough Dr, Bloomfield Hills, MI 48302For SaleMLS ID #20261059105, Jill Polenz, KW Domain. Realcomp II
- $899,0005 bd5 ba6.3k sqft4700 Botany Gln, Commerce Township, MI 48382For SaleMLS ID #20261059842, Dominic Shaba, EXP Realty Main. Realcomp II
- $1,049,9995 bd5 ba3.7k sqft1235 Yorkshire Rd, Birmingham, MI 48009For SaleMLS ID #20261066085, Hollie Kotwicki, Max Broock, REALTORS®-Troy. Realcomp II
- $949,0005 bd4 ba3.8k sqft27310 Crestwood Dr, Franklin, MI 48025For SaleMLS ID #20261047686, Lindsey Sundin, Vie Real Estate. Realcomp II
- $1,499,0005 bd6 ba5.8k sqft6411 Lapham Ct, Plymouth, MI 48170For SaleMLS ID #20261053626, Sid T Jamil, House Of May. Realcomp II
