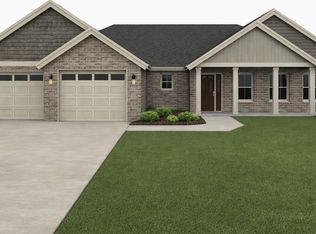
This craftsman style, brand new 3-bedroom, 2-bath home is truly a gem! As soon as you step onto the covered front porch and enter through the spacious foyer, you'll feel instantly welcomed. The stunning living room features coffered ceilings and seamlessly flows into the kitchen and dining area, creating an open, airy atmosphere. The kitchen is a dream, with an abundance of cabinets featuring soft-close technology, paired with sleek quartz countertops. You'll love the brand new kitchen appliances, and the pantry, conveniently located in the hall next to the kitchen, offers even more storage space. Down the hall, you'll find two well-sized bedrooms and a beautifully designed full bath with a double bowl vanity, a shower/tub combo, and a handy linen closet. On the other end of the home, the owner's suite is a true retreat, featuring 9-foot ceilings, a large walk-in closet, and a luxurious full bath with a tiled walk-in shower, double bowl vanity, and another linen closet. The drop station by the garage is perfect for storing coats and backpacks, and the main-level laundry room, conveniently located next to it, adds even more functionality. You'll also love the spacious 2-car attached garage, complete with pull-down attic stairs for additional storage space. This home has it all and is ready for you to move right in!
Closed
$365,000
905 Spruce Dr, Jasper, IN 47546
3beds
1,580sqft
Single Family Residence
Built in 2024
0.34 Acres Lot
$378,700 Zestimate®
$--/sqft
$2,079 Estimated rent
Home value
$378,700
Estimated sales range
Not available
$2,079/mo
Zestimate® history
Owner options
List your home for rent
$2,079/mo
Rent Zestimate®
Find your next renter with Zillow Rental Manager. Plus, with online applications, you can quickly screen prospective tenants – for free.
$2,079/mo
Rent Zestimate®
Refinance and save
$2,181/mo
Est. payment
Refinancing to a lower rate could help reduce your monthly payments and save thousands over the life of the loan.
$2,181/mo
Est. payment
Explore your selling options
Work with a Zillow partner agent
Leverage their expertise and Zillow's premium Showcase listings to get your home seen by more buyers.
Get startedList with your own agent
Get your home in front of millions of buyers by listing it on Zillow.
Learn how to do itSell it yourself
Take full control of how buyers see your home on Zillow by listing For Sale by Owner (FSBO).
List your homeWhat's special
Pull-down attic stairsOpen airy atmosphereCovered front porchSleek quartz countertopsWell-sized bedroomsDouble bowl vanityDrop station
Zillow last checked:
Listing updated:
Listed by:
Brenda S Welsh andy.welshs4f@gmail.com,
SELL4FREE-WELSH REALTY CORPORATION,
Hannah Welsh,
SELL4FREE-WELSH REALTY CORPORATION
Bought with:
Gary Schnell, RB14046630
SELL4FREE-WELSH REALTY CORPORATION
Source: IRMLS,MLS#: 202506997
Facts & features
Interior
Bedrooms & bathrooms
- Bedrooms: 3
- Bathrooms: 2
- Full bathrooms: 2
- Main level bedrooms: 3
Bedroom 1
- Level: Main
Bedroom 2
- Level: Main
Dining room
- Level: Main
- Area: 143
- Dimensions: 13 x 11
Kitchen
- Level: Main
- Area: 99
- Dimensions: 9 x 11
Living room
- Level: Main
- Area: 252
- Dimensions: 18 x 14
Heating
- Electric
Cooling
- Central Air
Appliances
- Included: Disposal, Dishwasher, Microwave, Refrigerator, Electric Range, Electric Water Heater
- Laundry: Main Level
Features
- 1st Bdrm En Suite, Ceiling-9+, Ceiling Fan(s), Walk-In Closet(s), Stone Counters, Eat-in Kitchen, Entrance Foyer, Kitchen Island, Open Floorplan, Split Br Floor Plan, Double Vanity, Stand Up Shower, Tub/Shower Combination
- Has basement: No
- Attic: Pull Down Stairs
- Has fireplace: No
Interior area
- Total structure area: 1,580
- Total interior livable area: 1,580 sqft
- Finished area above ground: 1,580
- Finished area below ground: 0
Property
Parking
- Total spaces: 2
- Parking features: Attached, Garage Door Opener, Concrete
- Attached garage spaces: 2
- Has uncovered spaces: Yes
Features
- Levels: One
- Stories: 1
- Patio & porch: Patio, Porch Covered
Lot
- Size: 0.34 Acres
- Features: Level, Landscaped
Details
- Parcel number: 190632500033.004021
Construction
Type & style
- Home type: SingleFamily
- Architectural style: Ranch
- Property subtype: Single Family Residence
Materials
- Stone, Vinyl Siding
- Foundation: Slab
- Roof: Shingle
Condition
- New construction: No
- Year built: 2024
Utilities & green energy
- Electric: Dubois REC
- Sewer: City
- Water: City, Ireland Water
Community & neighborhood
Location
- Region: Jasper
- Subdivision: Brookstone Estates
Price history
| Date | Event | Price |
|---|---|---|
| 5/2/2025 | Sold | $365,000 |
Source:  IRMLS #202506997 Report a problem IRMLS #202506997 Report a problem | ||
| 4/5/2025 | Pending sale | $365,000 |
Source: IRMLS #202506997 Report a problem | ||
| 11/21/2024 | Price change | $365,000+2%$231/sqft |
Source:  Kerstiens Homes & Designs Report a problem Kerstiens Homes & Designs Report a problem | ||
| 6/18/2024 | Price change | $358,000-13.7%$227/sqft |
Source: Kerstiens Homes & Designs Report a problem | ||
| 4/25/2024 | Price change | $415,000$263/sqft |
Source: Kerstiens Homes & Designs Report a problem | ||
| 2/29/2024 | Listed for sale | -- |
Source: Kerstiens Homes & Designs Report a problem | ||
Public tax history
Tax history is unavailable.
Neighborhood: 47546
Nearby schools
GreatSchools rating
- 7/10Ireland Elementary SchoolGrades: PK-5Distance: 1.5 mi
- 8/10Jasper Middle SchoolGrades: 6-8Distance: 3.3 mi
- 9/10Jasper High SchoolGrades: 9-12Distance: 2.3 mi
Schools provided by the listing agent
- Elementary: Jasper
- Middle: Greater Jasper Cons Schools
- High: Greater Jasper Cons Schools
- District: Greater Jasper Cons. Schools
Source: IRMLS. This data may not be complete. We recommend contacting the local school district to confirm school assignments for this home.


Get pre-qualified for a loan
At Zillow Home Loans, we can pre-qualify you in as little as 5 minutes with no impact to your credit score.An equal housing lender. NMLS #10287.
Sell for more on Zillow
Get a Zillow Showcase℠ listing at no additional cost and you could sell for .
$378,700
2% more
+$7,574
With Zillow Showcase(estimated)
$386,274
- Indiana
- Dubois County
- Jasper
- 47546
- 905 Spruce Dr
Nearby cities
Nearby neighborhoods
Nearby zip codes
Other Jasper Topics
