Skip main navigation
Closed
  • $750,000

    905 Starlight Dr NE, Sandy Springs, GA 30342

    4beds
    2,312sqft
    Single Family Residence, Residential
    Built in 1955
    0.41 Acres Lot
    $751,600 Zestimate®
    $324/sqft
    $4,836 Estimated rent

    Home value

    $751,600

    $691,000 - $819,000

    $4,836/mo

    Zestimate® history
    Loading
    Loading...

    Owner options

    List your home for rent

    $4,836/mo

    Rent Zestimate®

    Find your next renter with Zillow Rental Manager. Plus, with online applications, you can quickly screen prospective tenants – for free.

    Learn more

    $4,836/mo

    Rent Zestimate®

    Refinance and save

    $4,543/mo

    Est. payment

    Refinancing to a lower rate could help reduce your monthly payments and save thousands over the life of the loan.

    See today's rates

    $4,543/mo

    Est. payment

    Explore your selling options

    Work with a Zillow partner agent

    Leverage their expertise and Zillow's premium Showcase listings to get your home seen by more buyers.

    Get started

    List with your own agent

    Get your home in front of millions of buyers by listing it on Zillow.

    Learn how to do it

    Sell it yourself

    Take full control of how buyers see your home on Zillow by listing For Sale by Owner (FSBO).

    List your home

    What's special

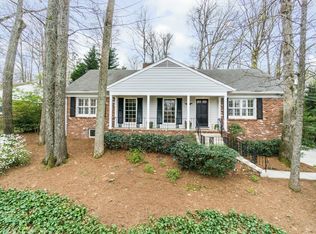
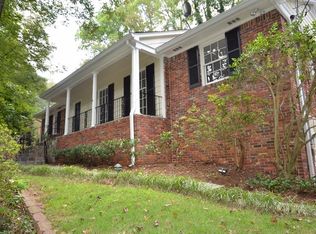
    Not every house tells a story the moment you pull in the drive, but this one does. The stone paver driveway feels like an invitation, curving up between mature trees and terraced garden walls that have been quietly settling in since the ’50s. The front door opens and you’re greeted with white oak floors, sunlight pouring across them, and the sense that this home has been cared for and loved. On the main level, life flows easily. Living and dining rooms meant for gathering, a kitchen that keeps everyone connected, and a half bath ready when friends drop by. The primary suite is tucked away downstairs, a retreat with its own walk-in closet, full bath, and laundry. Upstairs, you’ll find three more bedrooms, one with a secret perk: a private door that leads straight into the shared bath, plus another that opens to the hall. But it’s the backyard where this house really lingers in your memory. The flagstone patio is generous enough for long tables and laughter that stretches into the night. Terraced stone walls wrap around a layered garden. A Japanese maple showing off in spring, beds of ferns swaying in the shade, zinnias standing bold in bright colors, and climbing beans reaching higher each day. It’s not a yard you have to tame; it’s one you get to explore. And just beyond your street? That’s the part locals love most. Chastain Park for morning walks, concerts under the stars, and Saturday tennis. Buckhead’s shops, Sandy Springs’ neighborhood restaurants, and top schools just minutes away. Starlight Drive is one of those quiet pockets where you can hear the crickets at night, yet still be in the heart of everything by morning. This isn’t just a house. It’s a story that’s been unfolding for decades. Waiting for its next chapter to be written.

    Zillow last checked:

    Listing updated:

    Listing Provided by:

    Heather Dean,

    EXP Realty, LLC.

    Bought with:

    Dana Kauffman, 357588

    Atlanta Communities

    Source: FMLS GA,MLS#: 7652253MLS Logo

    Facts & features

    Interior

    Bedrooms & bathrooms
    • Bedrooms: 4
    • Bathrooms: 3
    • Full bathrooms: 2
    • 1/2 bathrooms: 1
    Primary bedroom
    • Features: Double Master Bedroom, Oversized Master, Roommate Floor Plan
    • Level: Double Master Bedroom, Oversized Master, Roommate Floor Plan
    Bedroom
    • Features: Double Master Bedroom, Oversized Master, Roommate Floor Plan
    Primary bathroom
    • Features: Shower Only
    Dining room
    • Features: Open Concept
    Kitchen
    • Features: Breakfast Bar, Cabinets White, Pantry, Solid Surface Counters
    Heating
    • Central
    Cooling
    • Ceiling Fan(s), Central Air
    Appliances
    • Included: Dishwasher, Double Oven, Gas Cooktop, Gas Water Heater, Microwave, Range Hood, Refrigerator
    • Laundry: Laundry Room, Lower Level, Sink
    Features
    • Entrance Foyer, High Speed Internet, Walk-In Closet(s)
    • Flooring: Tile, Wood
    • Windows: Double Pane Windows
    • Basement: Walk-Out Access
    • Number of fireplaces: 1
    • Fireplace features: Brick
    • Common walls with other units/homes: No Common Walls
    Interior area
    • Total structure area: 2,312
    • Total interior livable area: 2,312 sqft
    • Finished area above ground: 1,612
    • Finished area below ground: 700

    Property

    Parking
    • Total spaces: 2
    • Parking features: Attached, Driveway, Garage, Garage Faces Front
    • Attached garage spaces: 2
    • Has uncovered spaces: Yes
    Accessibility
    • Accessibility features: None
    Features
    • Levels: One and One Half
    • Stories: 1
    • Patio & porch: Patio, Rear Porch
    • Exterior features: Garden, Private Yard, Rain Gutters
    • Pool features: None
    • Spa features: None
    • Fencing: Back Yard,Chain Link
    • Has view: Yes
    • View description: Neighborhood
    • Waterfront features: None
    • Body of water: None
    Lot
    • Size: 0.41 Acres
    • Features: Back Yard, Front Yard, Landscaped, Private
    Details
    • Additional structures: Outbuilding
    • Parcel number: 17 004100040118
    • Other equipment: None
    • Horse amenities: None

    Construction

    Type & style
    • Home type: SingleFamily
    • Architectural style: Mid-Century Modern
    • Property subtype: Single Family Residence, Residential
    Materials
    • Brick 4 Sides, Vinyl Siding
    • Foundation: Block
    • Roof: Composition
    Condition
    • Resale
    • New construction: No
    • Year built: 1955

    Utilities & green energy

    • Electric: 110 Volts
    • Sewer: Public Sewer
    • Water: Public
    • Utilities for property: Cable Available, Electricity Available, Natural Gas Available, Phone Available, Sewer Available, Water Available
    Green energy
    • Energy efficient items: Thermostat, Windows
    • Energy generation: None
    • Water conservation: Low-Flow Fixtures

    Community & neighborhood

    Security
    • Security features: Smoke Detector(s)
    Community
    • Community features: Near Public Transport, Near Schools, Near Shopping, Near Trails/Greenway, Street Lights
    Location
    • Region: Sandy Springs
    • Subdivision: Peachtree Dunwoody Hills

    HOA & financial

    HOA
    • Has HOA: No

    Other

    Other facts
    • Road surface type: Asphalt

    Price history

    DateEventPrice
    11/4/2025Sold$750,000-3.2%$324/sqft
    Source: FMLS GA #7652253 Report a problem
    10/4/2025Pending sale$774,900$335/sqft
    Source: GAMLS #10609339 Report a problem
    9/25/2025Listed for sale$774,900+56.5%$335/sqft
    Source: GAMLS #10609339 Report a problem
    3/8/2019Sold$495,000+1%$214/sqft
    Source: Public Record Report a problem
    2/8/2019Pending sale$490,000$212/sqft
    Source: Dorsey Alston Realtors #6110883 Report a problem
    2/5/2019Price change$490,000-2%$212/sqft
    Source: Dorsey Alston Realtors #6110883 Report a problem
    1/24/2019Price change$500,000+0.2%$216/sqft
    Source: Dorsey Alston Realtors #6110883 Report a problem
    11/15/2018Price change$499,000-2.6%$216/sqft
    Source: Dorsey Alston Realtors #6087348 Report a problem
    11/7/2018Price change$512,500-0.5%$222/sqft
    Source: Dorsey Alston Realtors #6087348 Report a problem
    10/17/2018Price change$515,000-1.6%$223/sqft
    Source: Dorsey Alston Realtors #6087348 Report a problem
    10/11/2018Price change$523,500-0.3%$226/sqft
    Source: Dorsey Alston Realtors #6080584 Report a problem
    9/21/2018Price change$525,000-0.7%$227/sqft
    Source: Dorsey Alston Realtors #6058112 Report a problem
    9/11/2018Price change$528,500-0.1%$229/sqft
    Source: Dorsey Alston Realtors #6058112 Report a problem
    8/29/2018Price change$529,000-1.1%$229/sqft
    Source: Dorsey Alston Realtors #6058112 Report a problem
    8/22/2018Price change$535,000-0.7%$231/sqft
    Source: Dorsey Alston Realtors #6058112 Report a problem
    6/15/2018Listed for sale$539,000+19.8%$233/sqft
    Source: Dorsey Alston Realtors #6026717 Report a problem
    8/14/2014Sold$450,000$195/sqft
    Source: FMLS GA #5322104 Report a problem
    8/12/2014Pending sale$450,000$195/sqft
    Source: Keller Williams Realty First Atlanta #5322104 Report a problem
    7/24/2014Price change$450,000-5.3%$195/sqft
    Source: Keller Williams Realty First Atlanta #5322104 Report a problem
    7/11/2014Price change$475,000-1%$205/sqft
    Source: Keller Williams Realty First Atlanta #5307701 Report a problem
    6/21/2014Listed for sale$479,900$208/sqft
    Source: Keller Williams Realty First Atlanta #5307701 Report a problem

    Public tax history

    YearProperty taxesTax assessment
    2024$6,179 +13.4%$261,840
    2023$5,451 -6.6%$261,840 +20.3%
    2022$5,837 +3.9%$217,640 +15.5%
    2021$5,615 +0.5%$188,360 -4.9%
    2020$5,589 +17.1%$198,000 +3.3%
    2019$4,772 $191,760 +2.4%
    2018$4,772 $187,280 +12.2%
    2017$4,772 +5.8%$166,960 +1.4%
    2016$4,511 +2.5%$164,720 +0.7%
    2015$4,400 +23.3%$163,560 +42.5%
    2014$3,568 -8%$114,760 -17.5%
    2013$3,879 +21.8%$139,080 +11.5%
    2012$3,186 $124,720 +26.7%
    2011-- $98,400
    2010$2,957 +1.5%$98,400
    2009$2,912 $98,400
    2008-- $98,400
    2007$2,765 $98,400

    Find assessor info on the county website

    Neighborhood: High Point

    Nearby schools

    GreatSchools rating
    Schools provided by the listing agent
    • Elementary: High Point
    • Middle: Ridgeview Charter
    • High: Riverwood International Charter

    Source: FMLS GA. This data may not be complete. We recommend contacting the local school district to confirm school assignments for this home.

    Get a cash offer in 3 minutes
    Find out how much your home could sell for in as little as 3 minutes with a no-obligation cash offer.
    Estimated market value
    $751,600
    Get a cash offer in 3 minutes
    Find out how much your home could sell for in as little as 3 minutes with a no-obligation cash offer.
    Estimated market value
    $751,600