Welcome home to this completely renovated Colonial gem in the heart of Trenton, NJ! With 4 spacious bedrooms, 2.5 luxurious baths and a stunning open floor plan, this home effortlessly blends charm with modern comfort. Step into the large, sunlit kitchen featuring stainless steel appliances, a breakfast bar, butcher block counters, and a stylish tile backsplash that flows seamlessly into the dining area. Relax in the cozy family room, complete with hardwood floors and a decorative wood-burning fireplace. Upstairs, the primary suite offers a serene retreat with a custom walk-in closet, dressing area, and spa-like bathroom with a double sink and soothing Whirlpool tub. Enjoy outdoor living on the expansive front porch or the side porch off the kitchen, while the finished attic and full basement—complete with direct access to a two-car back-entry garage—provide endless possibilities. Washer/Dryer hook-up in large closet off the kitchen area. Newer Roof, Sewer Line, Solar Panels, Furnace, Gutter Guards. A one year Home Warranty is included for the Buyer peace of mind. Conveniently located near public transportation, this home is your perfect blend of lifestyle and location!
Sold for $380,000
$380,000
905 Stuyvesant Ave, Trenton, NJ 08618
4beds
2,008sqft
Single Family Residence
Built in 1912
5,201 Square Feet Lot
$381,900 Zestimate®
$189/sqft
$2,874 Estimated rent
Home value
$381,900
$340,000 - $428,000
$2,874/mo
Zestimate® history
Owner options
List your home for rent
$2,874/mo
Rent Zestimate®
Find your next renter with Zillow Rental Manager. Plus, with online applications, you can quickly screen prospective tenants – for free.
$2,874/mo
Rent Zestimate®
Refinance and save
$2,703/mo
Est. payment
Refinancing to a lower rate could help reduce your monthly payments and save thousands over the life of the loan.
$2,703/mo
Est. payment
Explore your selling options
Work with a Zillow partner agent
Leverage their expertise and Zillow's premium Showcase listings to get your home seen by more buyers.
Get startedList with your own agent
Get your home in front of millions of buyers by listing it on Zillow.
Learn how to do itSell it yourself
Take full control of how buyers see your home on Zillow by listing For Sale by Owner (FSBO).
List your homeWhat's special
Large sunlit kitchenDecorative wood-burning fireplaceFull basementHardwood floorsSpa-like bathroomExpansive front porchCustom walk-in closet
Zillow last checked:
Listing updated:
Listed by:
Stef Fernandes 732-598-5850,
ERA Central Realty Group - Cream Ridge
Bought with:
NON MEMBER, 0225194075
Non Subscribing Office
Source: Bright MLS,MLS#: NJME2052398
Facts & features
Interior
Bedrooms & bathrooms
- Bedrooms: 4
- Bathrooms: 3
- Full bathrooms: 2
- 1/2 bathrooms: 1
- Main level bathrooms: 1
Rooms
- Room types: Living Room, Dining Room, Primary Bedroom, Bedroom 2, Bedroom 4, Kitchen, Family Room, Basement, Foyer, Bedroom 1, Other, Primary Bathroom, Full Bath, Half Bath
Primary bedroom
- Level: Upper
- Area: 196 Square Feet
- Dimensions: 14 x 14
Bedroom 1
- Level: Upper
- Area: 99 Square Feet
- Dimensions: 11 x 9
Bedroom 2
- Level: Upper
- Area: 121 Square Feet
- Dimensions: 11 x 11
Bedroom 4
- Level: Upper
- Area: 575 Square Feet
- Dimensions: 25 x 23
Primary bathroom
- Level: Upper
- Area: 99 Square Feet
- Dimensions: 11 x 9
Basement
- Level: Lower
- Area: 1050 Square Feet
- Dimensions: 50 x 21
Dining room
- Level: Main
- Area: 45 Square Feet
- Dimensions: 15 x 3
Family room
- Level: Main
- Area: 187 Square Feet
- Dimensions: 11 x 17
Foyer
- Level: Main
- Area: 152 Square Feet
- Dimensions: 19 x 8
Other
- Level: Upper
- Area: 49 Square Feet
- Dimensions: 7 x 7
Half bath
- Level: Main
- Area: 20 Square Feet
- Dimensions: 5 x 4
Kitchen
- Level: Main
- Area: 289 Square Feet
- Dimensions: 17 x 17
Living room
- Features: Fireplace - Wood Burning
- Level: Main
- Area: 270 Square Feet
- Dimensions: 15 x 18
Other
- Features: Walk-In Closet(s)
- Level: Upper
- Area: 55 Square Feet
- Dimensions: 11 x 5
Heating
- Forced Air, Natural Gas
Cooling
- Window Unit(s)
Appliances
- Included: Microwave, Built-In Range, Self Cleaning Oven, Oven/Range - Gas, Refrigerator, Stainless Steel Appliance(s), Gas Water Heater
- Laundry: Hookup, Washer/Dryer Hookups Only
Features
- Attic, Bathroom - Tub Shower, Breakfast Area, Built-in Features, Dining Area, Family Room Off Kitchen, Open Floorplan, Floor Plan - Traditional, Eat-in Kitchen, Kitchen Island, Kitchen - Table Space, Primary Bath(s), Recessed Lighting, Upgraded Countertops, Walk-In Closet(s), Plaster Walls
- Flooring: Hardwood, Carpet, Concrete, Wood
- Windows: Bay/Bow
- Basement: Full,Garage Access,Unfinished
- Has fireplace: No
Interior area
- Total structure area: 2,008
- Total interior livable area: 2,008 sqft
- Finished area above ground: 2,008
- Finished area below ground: 0
Property
Parking
- Total spaces: 4
- Parking features: Basement, Garage Faces Rear, Inside Entrance, Oversized, Asphalt, Private, Attached, Driveway
- Attached garage spaces: 2
- Uncovered spaces: 2
Accessibility
- Accessibility features: 2+ Access Exits
Features
- Levels: Three
- Stories: 3
- Exterior features: Rain Gutters
- Pool features: None
- Has spa: Yes
- Spa features: Bath
- Has view: Yes
- View description: City, Street
Lot
- Size: 5,201 Square Feet
- Dimensions: 40.00 x 130.00
Details
- Additional structures: Above Grade, Below Grade
- Parcel number: 113490200002
- Zoning: RES
- Special conditions: Standard
Construction
Type & style
- Home type: SingleFamily
- Architectural style: Colonial
- Property subtype: Single Family Residence
Materials
- Brick
- Foundation: Brick/Mortar
- Roof: Shingle
Condition
- Excellent,Very Good,Good
- New construction: No
- Year built: 1912
- Major remodel year: 2022
Utilities & green energy
- Sewer: Public Sewer
- Water: Public
Community & HOA
Community
- Security: Main Entrance Lock, Security System
- Subdivision: Cadwalader Heights
HOA
- Has HOA: No
Location
- Region: Trenton
- Municipality: TRENTON CITY
Financial & listing details
- Price per square foot: $189/sqft
- Tax assessed value: $193,800
- Annual tax amount: $11,242
- Date on market: 12/6/2024
- Listing agreement: Exclusive Right To Sell
- Listing terms: Cash,Conventional,FHA,VA Loan
- Inclusions: Microwave, Refrigerator, Gas Range, Window Units (2), Light Fixtures, Fireplace Mantel.
- Exclusions: Personal Belongings. Furniture Is Negotiable, After An Offer Is Accepted.
- Ownership: Fee Simple
Price history
| Date | Event | Price |
|---|---|---|
| 8/22/2025 | Sold | $380,000-3.8%$189/sqft |
Source:  Bright MLS #NJME2052398 Report a problem Bright MLS #NJME2052398 Report a problem | ||
| 6/9/2025 | Pending sale | $395,000$197/sqft |
Source: Bright MLS #NJME2052398 Report a problem | ||
| 6/6/2025 | Contingent | $395,000$197/sqft |
Source: Bright MLS #NJME2052398 Report a problem | ||
| 4/29/2025 | Listed for sale | $395,000$197/sqft |
Source:  MoreMLS #22434563 Report a problem MoreMLS #22434563 Report a problem | ||
| 3/26/2025 | Pending sale | $395,000$197/sqft |
Source: Bright MLS #NJME2052398 Report a problem | ||
| 3/22/2025 | Contingent | $395,000$197/sqft |
Source: Bright MLS #NJME2052398 Report a problem | ||
| 3/15/2025 | Listed for sale | $395,000$197/sqft |
Source: Bright MLS #NJME2052398 Report a problem | ||
| 3/8/2025 | Contingent | $395,000$197/sqft |
Source: Bright MLS #NJME2052398 Report a problem | ||
| 1/23/2025 | Listed for sale | $395,000$197/sqft |
Source: Bright MLS #NJME2052398 Report a problem | ||
| 1/17/2025 | Contingent | $395,000$197/sqft |
Source: Bright MLS #NJME2052398 Report a problem | ||
| 12/6/2024 | Listed for sale | $395,000+36.2%$197/sqft |
Source: MoreMLS #22434563 Report a problem | ||
| 9/9/2022 | Sold | $290,000-3.3%$144/sqft |
Source: Bright MLS #NJME2010028 Report a problem | ||
| 2/4/2022 | Pending sale | $300,000$149/sqft |
Source:  Weichert Pro #NJME2010028 Report a problem Weichert Pro #NJME2010028 Report a problem | ||
| 2/4/2022 | Contingent | $300,000$149/sqft |
Source: Bright MLS #NJME2010028 Report a problem | ||
| 1/10/2022 | Listed for sale | $300,000$149/sqft |
Source: Bright MLS #NJME2010028 Report a problem | ||
| 1/2/2022 | Listing removed | -- |
Source: Weichert Pro Report a problem | ||
| 6/29/2021 | Listed for sale | $300,000+8471.4%$149/sqft |
Source: Bright MLS #NJME2000766 Report a problem | ||
| 11/14/2016 | Sold | $3,500$2/sqft |
Source: Public Record Report a problem | ||
Public tax history
| Year | Property taxes | Tax assessment |
|---|---|---|
| 2025 | $11,242 | $193,800 |
| 2024 | $11,242 +335.4% | $193,800 -9.9% |
| 2023 | $2,582 | $215,000 +362.4% |
| 2022 | $2,582 +0.3% | $46,500 |
| 2021 | $2,574 +1.6% | $46,500 |
| 2020 | $2,532 +4.5% | $46,500 |
| 2019 | $2,424 +5.2% | $46,500 |
| 2018 | $2,304 -50.8% | $46,500 |
| 2017 | $4,683 +0.3% | $46,500 -42.9% |
| 2016 | $4,667 +0.5% | $81,400 |
| 2015 | $4,645 +0.6% | $81,400 |
| 2014 | $4,616 +0.6% | $81,400 |
| 2012 | $4,588 +2.9% | $81,400 |
| 2011 | $4,459 +16.8% | $81,400 |
| 2010 | $3,818 +7% | $81,400 |
| 2009 | $3,568 +4.6% | $81,400 |
| 2008 | $3,411 +2.2% | $81,400 |
| 2007 | $3,337 | $81,400 |
| 2006 | -- | $81,400 |
| 2005 | -- | $81,400 |
| 2004 | -- | $81,400 |
| 2003 | -- | $81,400 |
| 2002 | -- | $81,400 |
| 2001 | -- | $81,400 |
Find assessor info on the county website
Neighborhood: Cadwalader & Hillcrest
Nearby homes
- $310,0004 bd1 ba1.9k sqft907 Stuyvesant Ave, Trenton, NJ 08618Sold

- $384,7004 bd2 ba1.8k sqft901 Stuyvesant Ave, Trenton, NJ 08618Off Market
- $374,1004 bd3 ba2k sqft911 Stuyvesant Ave, Trenton, NJ 08618Off Market
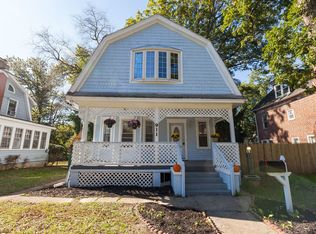
- $370,0005 bd4 ba-- sqft10 Whittier Ave, Trenton, NJ 08618Sold

- $324,600-- bd-- ba2.5k sqft913 Stuyvesant Ave, Trenton, NJ 08618Off Market
- $277,4004 bd4 ba1.9k sqft914 Stuyvesant Ave, Trenton, NJ 08618Off Market
- $344,300-- bd-- ba1.6k sqft710 Parkside Ave, Trenton, NJ 08618Off Market
- $383,300-- bd-- ba3.3k sqft712 Parkside Ave, Trenton, NJ 08618Off Market
Nearby schools
GreatSchools rating
- 1/10Stokes Elementary SchoolGrades: K-3Distance: 0.3 mi
- 2/10Holland Middle SchoolGrades: 7-8Distance: 0.5 mi
- 1/10Trenton Central High School-9th Grade AcademyGrades: 9Distance: 1.6 mi
Schools provided by the listing agent
- Elementary: Trenton
- Middle: Trenton
- High: Trenton Central H.s.
- District: Trenton Public Schools
Source: Bright MLS. This data may not be complete. We recommend contacting the local school district to confirm school assignments for this home.


Get pre-qualified for a loan
At Zillow Home Loans, we can pre-qualify you in as little as 5 minutes with no impact to your credit score.An equal housing lender. NMLS #10287.
- New Jersey
- Mercer County
- Trenton
- 08618
- Cadwalader & Hillcrest
- 905 Stuyvesant Ave
Nearby cities
Nearby neighborhoods
Nearby zip codes
Other Trenton Topics
