Skip main navigation
Off market
  • $356,900

    905 Suffolk Ct, Libertyville, IL 60048

    2beds
    1,525sqft
    Townhouse
    Built in 1990
    -- sqft lot
    $356,900 Zestimate®
    $234/sqft
    $3,089 Estimated rent

    Home value

    $356,900

    $339,000 - $375,000

    $3,089/mo

    Zestimate® history
    Loading
    Loading...

    Owner options

    List your home for rent

    $3,089/mo

    Rent Zestimate®

    Find your next renter with Zillow Rental Manager. Plus, with online applications, you can quickly screen prospective tenants – for free.

    Learn more

    $3,089/mo

    Rent Zestimate®

    Refinance and save

    $3,441/mo

    Est. payment

    Refinancing to a lower rate could help reduce your monthly payments and save thousands over the life of the loan.

    See today's rates

    $3,441/mo

    Est. payment

    Explore your selling options

    Work with a Zillow partner agent

    Leverage their expertise and Zillow's premium Showcase listings to get your home seen by more buyers.

    Get started

    List with your own agent

    Get your home in front of millions of buyers by listing it on Zillow.

    Learn how to do it

    Sell it yourself

    Take full control of how buyers see your home on Zillow by listing For Sale by Owner (FSBO).

    List your home

    What's special

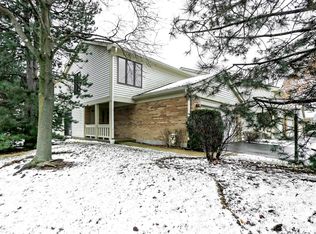
    Updated to perfection! This 2nd floor townhome located in Riva Ridge II Subdivision has so much to offer and is just waiting for you to call it home! Recent updates and upgrades include: All Brand New in 2021 - Hot water heater, stainless steel Whirlpool appliances, beautiful Pergo floors, and 2nd bedroom carpet. New siding 2020, New TRANE furnace and A/C July of 2019, New washer & dryer 2019! The bright and open living/dining room combo provides the perfect place to host family and friends. Gather around a warm fire on a cold night or step out the slider to extend the gathering outdoors on your spacious deck; kick back and relax out here while enjoying some fresh air or your favorite drink. Head back inside and you will find the den; set up a home office, e-learning area or even a play area for the kids - perfect for those working from home. Ready for a bite to eat? The eat-in kitchen offers a place to meal prep with ease with ample counter space, a plethora of cabinets, closet pantry (look at all that storage space), and brand-new Whirlpool stainless steel appliances. Time to unwind after a long day - head across the hall to the main bedroom suite featuring a vaulted ceiling, walk-in closet, and updated private bath with dual sink vanity, two additional wall closets, and standing shower. Just steps away is the conveniently located laundry room - a sure step saver! An additional bedroom with generous closet space and hall bath complete this home. 2 car attached garage! Close to so much; restaurants, shopping, Metra and everything downtown Libertyville has to offer.

    This property is off market, which means it's not currently listed for sale or rent on Zillow. This may be different from what's available on other websites or public sources.

    Facts & features

    Interior

    Bedrooms & bathrooms
    • Bedrooms: 2
    • Bathrooms: 2
    • Full bathrooms: 2
    Cooling
    • Central
    Features
    • Has fireplace: Yes
    Interior area
    • Total interior livable area: 1,525 sqft

    Property

    Parking
    • Total spaces: 1
    • Parking features: Garage - Attached
    Details
    • Parcel number: 1127302079

    Construction

    Type & style
    • Home type: Townhouse
    Condition
    • Year built: 1990

    Community & HOA

    HOA
    • Has HOA: Yes
    • HOA fee: $723 monthly
    Location
    • Region: Libertyville

    Financial & listing details

    • Price per square foot: $234/sqft
    • Tax assessed value: $282,409
    • Annual tax amount: $7,366

    Price history

    DateEventPrice
    6/17/2021Sold$255,000+2%$167/sqft
    Source: Public Record Report a problem
    5/17/2021Pending sale$250,000-2.7%$164/sqft
    Source: RE/MAX International #11055219 Report a problem
    2/22/2006Sold$257,000$169/sqft
    Source: Public Record Report a problem

    Public tax history

    YearProperty taxesTax assessment
    2024$7,366 +4.8%$101,357 +7.7%
    2023$7,027 +7.3%$94,127 +8.4%
    2022$6,550 -3.8%$86,817 +9.5%
    2021$6,810 +3.6%$79,312 +3.9%
    2020$6,574 +2.5%$76,300 +1%
    2019$6,416 +17.8%$75,575 +14.3%
    2018$5,446 $66,132 +3.3%
    2017$5,446 +5.2%$64,045 +5.5%
    2016$5,179 +4.3%$60,724 +7%
    2015$4,966 +11%$56,756 +5.2%
    2014$4,473 -13.2%$53,958 -0.9%
    2012$5,154 -3.8%$54,426 -26.8%
    2011$5,357 +2.3%$74,310 -4%
    2010$5,238 +3%$77,406 -4.9%
    2009$5,084 +1.2%$81,354 +1%
    2008$5,022 -4.2%$80,580 -1.6%
    2006$5,241 +19.1%$81,863
    2005$4,399 -0.9%--
    2004$4,440 +2%--
    2003$4,353 +6.3%--
    2002$4,097 +5.9%--
    2001$3,868 +2.1%$53,797 +2.6%
    2000$3,788 $52,439
    Find assessor info on the county website

    Neighborhood: 60048

    Nearby schools

    GreatSchools rating
    Get a cash offer in 3 minutes
    Find out how much your home could sell for in as little as 3 minutes with a no-obligation cash offer.
    Estimated market value
    $356,900
    Get a cash offer in 3 minutes
    Find out how much your home could sell for in as little as 3 minutes with a no-obligation cash offer.
    Estimated market value
    $356,900