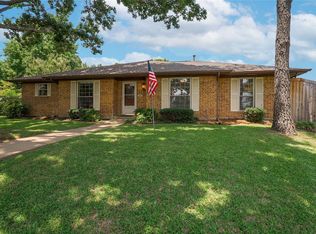
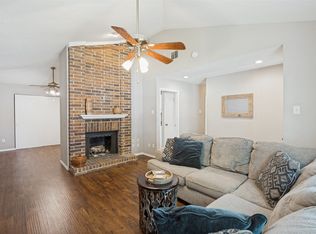
Charming 1-story home with beautiful mature oak trees! Great Flower Mound location, quiet tree-lined street & large private shaded backyard! 3 BR, 2 Baths, 2 Living Areas. Wood laminate floors, fresh carpet & neutral paint! Orignal marble floor in Foyer! Spacious Family Room with brick fireplace & built-in bookshelves! 2nd Living area makes a fun Game Room or Home Office with window walls opening out to screened-in Porch! Kitchen has painted white cabinetry, stainless steel appliances, pantry, appliance garage & it opens to a bright Breakfast Area! Dining Room has original corner built-in hutch! Primary Bedroom has ensuite bath with 2 separate sinks-vanities, 2 walk-in closets & a 3rd Bonus vanity space! Laundry Rm has built-in cabinets, a window for natural light & even space to add a desk or mudroom bench! Oversized, extra-deep 2 car garage with epoxy floor! Lockable 10x14 Storage Shed. Full sprinkler system. Artificial turf in backyard for easy maintenance. NO popcorn ceilings! NO HOA! Walk to neighborhood park! Desirable Flower Mound schools! Roof, HVAC & water heater replaced in 2024. This is HOME!
For sale
Price cut: $10K (9/29)
$425,000
905 Summer Trl, Flower Mound, TX 75028
3beds
2,056sqft
Single Family Residence
Built in 1983
8,232 Square Feet Lot
$417,800 Zestimate®
$207/sqft
$-- HOA
What's special
Neutral paintWood laminate floorsStainless steel appliancesAppliance garageQuiet tree-lined streetFresh carpetBeautiful mature oak trees
- 25 days
- 991
- 63
Likely to sell faster than
Zillow last checked:
Listing updated:
Listed by:
Jason Haugen 0569885 469-583-7571,
Haugen Properties 469-583-7571
Source: NTREIS,MLS#: 21386304
Facts & features
Interior
Bedrooms & bathrooms
- Bedrooms: 3
- Bathrooms: 2
- Full bathrooms: 2
Primary bedroom
- Features: Ceiling Fan(s), En Suite Bathroom, Walk-In Closet(s)
- Level: First
- Dimensions: 16 x 15
Bedroom
- Features: Ceiling Fan(s)
- Level: First
- Dimensions: 11 x 10
Bedroom
- Features: Ceiling Fan(s)
- Level: First
- Dimensions: 11 x 10
Primary bathroom
- Features: Built-in Features, Dual Sinks, Double Vanity, En Suite Bathroom, Solid Surface Counters
- Level: First
- Dimensions: 1 x 1
Breakfast room nook
- Level: First
- Dimensions: 7 x 10
Dining room
- Features: Built-in Features
- Level: First
- Dimensions: 11 x 10
Game room
- Features: Ceiling Fan(s)
- Level: First
- Dimensions: 16 x 15
Kitchen
- Features: Breakfast Bar, Built-in Features, Ceiling Fan(s), Eat-in Kitchen, Pantry
- Level: First
- Dimensions: 15 x 10
Laundry
- Features: Built-in Features
- Level: First
- Dimensions: 10 x 7
Living room
- Features: Built-in Features, Ceiling Fan(s), Fireplace
- Level: First
- Dimensions: 21 x 15
Heating
- Central, Natural Gas
Cooling
- Central Air, Ceiling Fan(s), Electric
Appliances
- Included: Dishwasher, Electric Range, Disposal, Microwave
- Laundry: Washer Hookup, Dryer Hookup, Laundry in Utility Room
Features
- Built-in Features, Eat-in Kitchen, High Speed Internet, Pantry, Cable TV, Vaulted Ceiling(s), Walk-In Closet(s)
- Flooring: Carpet, Laminate, Simulated Wood, Tile
- Has basement: No
- Number of fireplaces: 1
- Fireplace features: Glass Doors, Gas Log, Gas Starter, Living Room
Interior area
- Total interior livable area: 2,056 sqft
Video & virtual tour
Property
Parking
- Total spaces: 2
- Parking features: Door-Multi, Driveway, Garage, Garage Door Opener, Oversized, Garage Faces Rear
- Attached garage spaces: 2
Features
- Levels: One
- Stories: 1
- Patio & porch: Enclosed, Patio, Covered
- Exterior features: Other, Private Yard, Rain Gutters, Storage
- Pool features: None
- Fencing: Privacy,Wood
Lot
- Size: 8,232 Square Feet
- Features: Interior Lot, Landscaped, Many Trees, Subdivision, Sprinkler System
Details
- Parcel number: R15123
Construction
Type & style
- Home type: SingleFamily
- Architectural style: Ranch,Traditional,Detached
- Property subtype: Single Family Residence
Materials
- Brick
- Foundation: Slab
- Roof: Composition
Condition
- Resale
- Year built: 1983
Utilities & green energy
- Sewer: Public Sewer
- Water: Public
- Utilities for property: Electricity Connected, Natural Gas Available, Sewer Available, Separate Meters, Water Available, Cable Available
Community & HOA
Community
- Features: Curbs, Sidewalks
- Security: Smoke Detector(s)
- Subdivision: Timbercreek
HOA
- Has HOA: No
Location
- Region: Flower Mound
Financial & listing details
- Price per square foot: $207/sqft
- Tax assessed value: $368,000
- Annual tax amount: $6,230
- Date on market: 9/14/2026
- Cumulative days on market: 347 days
- Listing terms: Cash,Conventional,FHA,VA Loan
Estimated market value
$417,800
$397,000 - $439,000
$2,460/mo
Price history
| Date | Event | Price |
|---|---|---|
| 9/29/2026 | Price change | $425,000-2.3%$207/sqft |
Source: NTREIS #21386304 Report a problem | ||
| 9/7/2026 | Price change | $435,000-3.3%$212/sqft |
Source: NTREIS #21095645 Report a problem | ||
| 8/31/2026 | Price change | $449,999-2%$219/sqft |
Source: NTREIS #21095645 Report a problem | ||
| 8/25/2026 | Price change | $459,000-0.9%$223/sqft |
Source: NTREIS #21095645 Report a problem | ||
| 7/14/2026 | Price change | $463,000-0.3%$225/sqft |
Source: NTREIS #21095645 Report a problem | ||
| 5/26/2026 | Price change | $464,500-0.1%$226/sqft |
Source: NTREIS #21095645 Report a problem | ||
| 5/20/2026 | Price change | $465,000-1.5%$226/sqft |
Source: NTREIS #21095645 Report a problem | ||
| 5/9/2026 | Price change | $472,1000%$230/sqft |
Source: NTREIS #21095645 Report a problem | ||
| 4/25/2026 | Price change | $472,1500%$230/sqft |
Source: NTREIS #21095645 Report a problem | ||
| 4/17/2026 | Price change | $472,2000%$230/sqft |
Source: eXp Realty #21095645 Report a problem | ||
| 3/24/2026 | Price change | $472,250-0.1%$230/sqft |
Source: NTREIS #21095645 Report a problem | ||
| 2/25/2026 | Price change | $472,500-0.1%$230/sqft |
Source: NTREIS #21095645 Report a problem | ||
| 12/19/2025 | Price change | $473,000-0.1%$230/sqft |
Source: NTREIS #21095645 Report a problem | ||
| 12/10/2025 | Price change | $473,500-0.1%$230/sqft |
Source: NTREIS #21095645 Report a problem | ||
| 12/6/2025 | Price change | $474,000-0.1%$231/sqft |
Source: NTREIS #21095645 Report a problem | ||
| 12/1/2025 | Price change | $474,500-0.1%$231/sqft |
Source: NTREIS #21095645 Report a problem | ||
| 10/24/2025 | Listed for sale | $475,000+158.2%$231/sqft |
Source: NTREIS #21095645 Report a problem | ||
| 5/22/2014 | Listing removed | $1,800$1/sqft |
Source: Keller Williams Realty-FM #12125014 Report a problem | ||
| 4/17/2014 | Sold | -- |
Source: Agent Provided Report a problem | ||
| 4/16/2014 | Listed for rent | $1,800+33.3%$1/sqft |
Source: Keller Williams Realty-FM #12125014 Report a problem | ||
| 3/13/2014 | Listed for sale | $184,000$89/sqft |
Source: Lewis Real Estate Group #12104342 Report a problem | ||
| 10/14/2011 | Listing removed | $1,350$1/sqft |
Source: Lewis Real Estate Group #11669165 Report a problem | ||
| 10/7/2011 | Listed for rent | $1,350$1/sqft |
Source: Lewis Real Estate Group #11669165 Report a problem | ||
Public tax history
| Year | Property taxes | Tax assessment |
|---|---|---|
| 2025 | $6,223 +7.8% | $368,000 +7.9% |
| 2024 | $5,773 -9.8% | $341,000 -9.1% |
| 2023 | $6,401 +5.6% | $375,000 +15% |
| 2022 | $6,061 +4.1% | $326,000 +9% |
| 2021 | $5,821 +5.6% | $299,014 +9% |
| 2020 | $5,512 +10.3% | $274,379 +9.8% |
| 2019 | $4,998 +12.2% | $250,000 +16.3% |
| 2018 | $4,455 -1.5% | $215,000 +10.6% |
| 2017 | $4,522 | $194,374 -9.4% |
| 2016 | $4,522 +15.3% | $214,592 +9.6% |
| 2015 | $3,922 | $195,813 +9.3% |
| 2014 | $3,922 | $179,221 +7.3% |
| 2013 | $3,922 | $167,000 +7.8% |
| 2012 | -- | $154,900 -2.2% |
| 2011 | -- | $158,408 -5.7% |
| 2010 | -- | $168,000 +9.5% |
| 2009 | -- | $153,476 -4.2% |
| 2007 | $3,472 -2.7% | $160,138 +3% |
| 2006 | $3,569 +3% | $155,473 +3.1% |
| 2005 | $3,465 | $150,762 -1.8% |
| 2004 | -- | $153,469 -2.4% |
| 2003 | -- | $157,240 +2.3% |
| 2002 | -- | $153,719 +6.3% |
| 2001 | -- | $144,626 |
Find assessor info on the county website
Monthly payment
Est. payment
Payment breakdown
Explore the cost of this home by adjusting the details. Changes won't be saved.Climate risks
Neighborhood: 75028
Nearby schools
Schools provided by the listing agent
- Elementary: Forest Vista
- Middle: Forestwood
- High: Flower Mound
- District: Lewisville ISD
Source: NTREIS. This data may not be complete. We recommend contacting the local school district to confirm school assignments for this home.
- $359,7003 bd2 ba1.7k sqft903 Summer Trl, Flower Mound, TX 75028Off Market
- $419,4003 bd2 ba1.8k sqft907 Summer Trl, Flower Mound, TX 75028Off Market
- $348,600-- bd2 ba1.4k sqft908 Timber Valley Cir, Flower Mound, TX 75028Off Market
- $357,2004 bd2 ba1.6k sqft904 Timber Valley Cir, Flower Mound, TX 75028Off Market
Similar homes
- $394,9003 bd2 ba1.7k sqft1105 Wood Creek Cir, Flower Mound, TX 75028For Sale
 MLS ID #21369476, Dana Collins. NTREIS
 - $355,0003 bd2 ba1.5k sqft1109 Stapleton Ln, Flower Mound, TX 75028For Sale
 MLS ID #21353403, Shelby Buehler. NTREIS
 - $349,9003 bd2 ba1.5k sqft1807 Buckeye Dr, Flower Mound, TX 75028For Sale
 MLS ID #21291803, Marcy Hering. NTREIS
 - $354,0073 bd2 ba1.6k sqft1730 Glencairn Ln, Lewisville, TX 75067For Sale
 MLS ID #21382850, Dustin Merritt. NTREIS
