Skip main navigation
Off market
  • $372,100

    905 Summit Greens Blvd, Clermont, FL 34711

    2beds
    1,821sqft
    Single Family Residence
    Built in 2002
    6,534 Square Feet Lot
    $372,100 Zestimate®
    $204/sqft
    $2,252 Estimated rent

    Home value

    $372,100

    $353,000 - $391,000

    $2,252/mo

    Zestimate® history
    Loading
    Loading...

    Owner options

    List your home for rent

    $2,252/mo

    Rent Zestimate®

    Find your next renter with Zillow Rental Manager. Plus, with online applications, you can quickly screen prospective tenants – for free.

    Learn more

    $2,252/mo

    Rent Zestimate®

    Refinance and save

    $2,881/mo

    Est. payment

    Refinancing to a lower rate could help reduce your monthly payments and save thousands over the life of the loan.

    See today's rates

    $2,881/mo

    Est. payment

    Explore your selling options

    Work with a Zillow partner agent

    Leverage their expertise and Zillow's premium Showcase listings to get your home seen by more buyers.

    Get started

    List with your own agent

    Get your home in front of millions of buyers by listing it on Zillow.

    Learn how to do it

    Sell it yourself

    Take full control of how buyers see your home on Zillow by listing For Sale by Owner (FSBO).

    List your home

    What's special

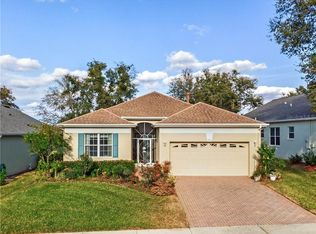
    Located in the highly desirable 55+ resort style, golf community of Summit Greens, this meticulously maintained property has unique details and features throughout and is the perfect place for you to call HOME! A quaint screened front porch welcomes you inside. A wonderful living room/dining room combination floor plan provides you plenty of space for not only daily living but entertaining as well! Here youll also find a built-in glass shelving unit perfect for displaying photos and the surround sound system makes this the ideal place to watch your favorite movies! Two nine-foot-wide sliding glass doors from the living room open onto the enlarged, 500 sqft screened in patio where a hot tub awaits you! Sit back and take in the scenic foliage framed view as you soak away your cares; this is also the ideal location for outdoor parties and cookouts. Back inside, youll enjoy an eat-in kitchen that features 42 cabinets, a tile backsplash, gas range, pendant lighting and a five-foot, double door pantry for storage. A breakfast bar provides you with an additional seating space. The dryer and hot water heater are all powered by natural gas. Open the pocket door just outside of the kitchen and youll find your indoor laundry room! Just off the living room is your master suite that includes a wonderful sitting area with a bay window. The beautiful en suite master bath includes two walk-in closets, dual sinks, a luxurious garden tub and a walk-in shower with a built-in bench. A split bedroom floor plan finds your guest bedroom just off the entry foyer, here youll also find a full guest bath that includes a tub/shower combo. Adjacent to the guest bedroom and bath youll find a fantastic office/den space! Whether you work from home or just want a spot to read and relax, this room fits the bill! Need more bedrooms? Simply add a closet or armoire to the office/den and you've automatically got a 3 bedroom property! Throughout this home youll find a multitude of detailed upgrades including high ceilings, 8-foot doors, rounded wall corners, ceiling fans, tile floors all cut on the diagonal as well as extra insulation in the attic and walls. Youll enjoy a three-car garage, the only one in the neighborhood! Double rows of shelving have been installed around the entire perimeter of the garage along with new electrical outlets, there are air lines for a compressor, a separate electric box for almost 20 new receptacles with switches to turn each box on and off, a sink, a backyard access door, a 220-volt outlet for a welder along with five, 8-foot florescent lights, you have your very own workshop ready to go! The garage doors also include 2-inch insulation while an extra wide driveway allows for three cars. Timed sprinklers with a separate water meter keep your grass looking great year-round, a garden space just outside the garage keeps your garbage cans hidden from public view. The exterior was just painted in 2019 and the roof is only five years old! Residents will enjoy all the AMAZING community amenities that Summit Greens has to offer including a 28,000 square foot clubhouse, a heated indoor/ outdoor pool with spa, tennis courts, a craft room with a kiln for pottery, a billiards room, a library, fitness center, pool tables and so much more! This is a gated community offering 24-hour security to ensure your privacy and safety. Stop dreaming about living the Florida lifestyle and make it a realitythis home has it all, the only thing missing is YOU!

    This property is off market, which means it's not currently listed for sale or rent on Zillow. This may be different from what's available on other websites or public sources.

    Originating MLS: Orlando Regional

    Facts & features

    Interior

    Bedrooms & bathrooms
    • Bedrooms: 2
    • Bathrooms: 2
    • Full bathrooms: 2
    Heating
    • Forced air
    Cooling
    • Central
    Appliances
    • Laundry: Inside
    Features
    • Ceiling Fans(s), Eating Space In Kitchen, High Ceiling(s), Split Bedroom, Walk-In Closet(s), Living Room/Dining Room Combo, Window Treatments
    • Windows: Blinds, Drapes
    Interior area
    • Structure area source: Public Records
    • Total interior livable area: 1,821 sqft

    Property

    Parking
    • Total spaces: 3
    • Parking features: Garage
    Features
    • Levels: One
    • Patio & porch: Patio, Screened
    • Exterior features: Other, Stucco, Brick
    • Spa features: Heated, Above Ground
    Lot
    • Size: 6,534 Square Feet
    Details
    • Parcel number: 162226191500005700
    • Zoning: PUD

    Construction

    Type & style
    • Home type: SingleFamily
    • Property subtype: Single Family Residence
    Materials
    • wood frame
    • Foundation: Slab
    • Roof: Asphalt
    Condition
    • Year built: 2002

    Utilities & green energy

    • Sewer: Public Sewer
    • Water: Public
    • Utilities for property: Sewer Connected, Cable Available, Electricity Available, Natural Gas Available, Water Connected

    Community & HOA

    Community
    • Security: Gated Community
    • Subdivision: CLERMONT SUMMIT GREENS PH 02A LT 01 ORB
    HOA
    • Has HOA: Yes
    • Amenities included: Clubhouse, Fitness Center, Pool, Security, Spa/Hot Tub, Gated, Tennis Court(s), Recreation Facilities
    • Services included: Community Pool, Maintenance Grounds, Recreational Facilities, Security, Pest Control, Pool Maintenance, Private Road, 24-Hour Guard, Manager
    • HOA fee: $332 monthly
    Location
    • Region: Clermont

    Financial & listing details

    • Price per square foot: $204/sqft
    • Tax assessed value: $337,252
    • Annual tax amount: $4,112
    • Listing terms: Cash, Conventional, FHA, VA Loan
    • Ownership: Fee Simple

    Price history

    DateEventPrice
    7/12/2024Listing removed$299,900-1%$165/sqft
    Source: Stellar MLS #O5931554 Report a problem
    5/25/2021Sold$303,000+1%$166/sqft
    Source: Stellar MLS #O5931554 Report a problem
    4/8/2021Pending sale$299,900$165/sqft
    Source: Stellar MLS #O5931554 Report a problem
    3/31/2021Listed for sale$299,900+81.5%$165/sqft
    Source: Stellar MLS #O5931554 Report a problem
    5/28/2002Sold$165,200$91/sqft
    Source: Public Record Report a problem

    Public tax history

    YearProperty taxesTax assessment
    2025$4,112 +0.9%$287,910 +2.9%
    2024$4,075 +2%$279,800 +3%
    2023$3,996 +3.1%$271,650 +3%
    2022$3,876 $263,742 +71.1%
    2021-- $154,113 +1.4%
    2020-- $151,986 +2.3%
    2019-- $148,569 +1.9%
    2018-- $145,799 +2.1%
    2017-- $142,801 +2.1%
    2016-- $139,864 +0.7%
    2015-- $138,892 +0.8%
    2014-- $137,790 +1.5%
    2013-- $135,754 +1.7%
    2012-- $133,485 +1.7%
    2011$1,491 -12.5%$131,241 -7.6%
    2010$1,705 -22.6%$142,105 -16.8%
    2009$2,202 +0.2%$170,752 +0.1%
    2008$2,197 -8.7%$170,582 +3%
    2007$2,406 -6.6%$165,614 +2.5%
    2006$2,575 +2.3%$161,575 +3%
    2005$2,516 +3.3%$156,869
    2004$2,435 -1.9%--
    2003$2,483 +453.3%$151,177 +591.1%
    2002$449 $21,875
    Find assessor info on the county website

    Neighborhood: 34711

    Nearby schools

    GreatSchools rating
    Schools provided by the listing agent
    • Elementary: Grassy Lake Elementary
    • Middle: East Ridge Middle
    • High: Lake Minneola High

    Source: The MLS. This data may not be complete. We recommend contacting the local school district to confirm school assignments for this home.

    Get a cash offer in 3 minutes
    Find out how much your home could sell for in as little as 3 minutes with a no-obligation cash offer.
    Estimated market value
    $372,100
    Get a cash offer in 3 minutes
    Find out how much your home could sell for in as little as 3 minutes with a no-obligation cash offer.
    Estimated market value
    $372,100