Make this meticulously maintained, 2005 build your new home!! This Exceptional 4 bedroom 2.5 bath Ranch home on a quiet cul-de-sac and features an Amazing Kitchen with expansive breakfast bar, tons of cabinet space, newer SS appliances and a large dining area with sliding doors to patio. Off kitchen is a Sunroom with Southern Exposure. Enjoy this open floor plan with vaulted Great Room featuring a gas fireplace, hardwood floors,, 6 panel doors, Main Floor Laundry room and a 3-car attached garage.Large lower level includes a huge Rec Room, Family room, half bath, 4th bedroom with egress window, an additional finished room and plenty of storage space. Great private backyard. Excellent neighborhood is very conveniently located with Elkhorn Park located right across the street.
Sold for $436,000
$436,000
905 Susan Ct, Elkhorn, WI 53121
4beds
2,779sqft
Single Family Residence
Built in 2005
-- sqft lot
$484,800 Zestimate®
$157/sqft
$3,158 Estimated rent
Home value
$484,800
$446,000 - $528,000
$3,158/mo
Zestimate® history
Owner options
List your home for rent
$3,158/mo
Rent Zestimate®
Find your next renter with Zillow Rental Manager. Plus, with online applications, you can quickly screen prospective tenants – for free.
$3,158/mo
Rent Zestimate®
Refinance and save
$2,946/mo
Est. payment
Refinancing to a lower rate could help reduce your monthly payments and save thousands over the life of the loan.
$2,946/mo
Est. payment
Explore your selling options
Work with a Zillow partner agent
Leverage their expertise and Zillow's premium Showcase listings to get your home seen by more buyers.
Get startedList with your own agent
Get your home in front of millions of buyers by listing it on Zillow.
Learn how to do itSell it yourself
Take full control of how buyers see your home on Zillow by listing For Sale by Owner (FSBO).
List your homeWhat's special
Zillow last checked:
Bought with:
, ccutts@atproperties.com
@properties
Source: @Properties sold,MLS#: 1877221
Facts & features
Interior
Bedrooms & bathrooms
- Bedrooms: 4
- Bathrooms: 3
- Full bathrooms: 2
- 1/2 bathrooms: 1
Heating
- Natural Gas
Cooling
- Central Air
Appliances
- Included: Dishwasher, Dryer, Disposal, Microwave, Refrigerator
Features
- Vaulted Ceiling(s)
- Has basement: Yes
Interior area
- Total structure area: 2,779
- Total interior livable area: 2,779 sqft
Construction
Type & style
- Home type: SingleFamily
- Architectural style: Tudor
- Property subtype: Single Family Residence
Materials
- Brick, Vinyl
Condition
- Year built: 2005
Community & HOA
Location
- Region: Elkhorn
Financial & listing details
- Price per square foot: $157/sqft
- Date on market: 7/16/2024
Price history
| Date | Event | Price |
|---|---|---|
| 7/15/2024 | Sold | $436,000$157/sqft |
Source: @Properties sold #10f85bd708435a0695b41ab325ff67ff Report a problem | ||
Public tax history
Tax history is unavailable.
Neighborhood: 53121
Nearby homes
- $436,0004 bd3 ba2.7k sqft905 N Susan Ct, Elkhorn, WI 53121Sold

- $470,1004 bd4 ba2.2k sqft901 N Susan Ct, Elkhorn, WI 53121Off Market

- $448,6004 bd3 ba2k sqft907 N Susan Ct, Elkhorn, WI 53121Off Market
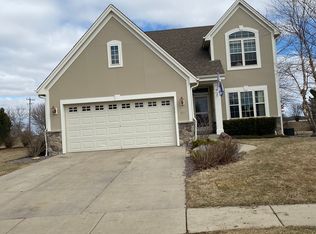
- $421,6003 bd3 ba1.7k sqft902 Susan Ct, Elkhorn, WI 53121Off Market

- $420,0003 bd3 ba1.6k sqft900 N Susan Ct, Elkhorn, WI 53121Off Market
- $433,4003 bd3 ba1.7k sqft902 N Susan Ct, Elkhorn, WI 53121Off Market
- $476,800-- bd-- ba-- sqft822 N Heather Dr, Elkhorn, WI 53121Off Market
- $380,2003 bd2 ba1.3k sqft831 N Kelly Ln, Elkhorn, WI 53121Off Market
Nearby schools
GreatSchools rating
- 7/10Jackson Elementary SchoolGrades: PK-5Distance: 1.2 mi
- 4/10Elkhorn Area Middle SchoolGrades: 6-8Distance: 0.6 mi
- 8/10Elkhorn Area High SchoolGrades: 9-12Distance: 1.1 mi
Get a cash offer in 3 minutes
Find out how much your home could sell for in as little as 3 minutes with a no-obligation cash offer.
Estimated market value
$484,800
Get a cash offer in 3 minutes
Find out how much your home could sell for in as little as 3 minutes with a no-obligation cash offer.
Estimated market value
$484,800
- Wisconsin
- Walworth County
- Elkhorn
- 53121
- 905 Susan Ct
