Skip main navigation
Closed
  • $323,000

    905 Sycamore Ln, Bluffton, IN 46714

    3beds
    1,898sqft
    Single Family Residence
    Built in 1992
    0.54 Acres Lot
    $323,000 Zestimate®
    $--/sqft
    $2,200 Estimated rent

    Home value

    $323,000

    Estimated sales range

    Not available

    $2,200/mo

    Zestimate® history
    Loading
    Loading...

    Owner options

    List your home for rent

    $2,200/mo

    Rent Zestimate®

    Find your next renter with Zillow Rental Manager. Plus, with online applications, you can quickly screen prospective tenants – for free.

    Learn more

    $2,200/mo

    Rent Zestimate®

    Refinance and save

    $1,915/mo

    Est. payment

    Refinancing to a lower rate could help reduce your monthly payments and save thousands over the life of the loan.

    See today's rates

    $1,915/mo

    Est. payment

    Explore your selling options

    Work with a Zillow partner agent

    Leverage their expertise and Zillow's premium Showcase listings to get your home seen by more buyers.

    Get started

    List with your own agent

    Get your home in front of millions of buyers by listing it on Zillow.

    Learn how to do it

    Sell it yourself

    Take full control of how buyers see your home on Zillow by listing For Sale by Owner (FSBO).

    List your home

    What's special

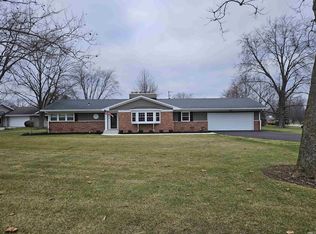
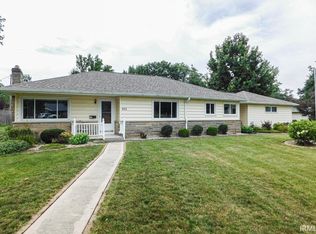
    Open House Sunday 1-3 pm. Check out this beautiful 3 bedroom 2.5 bath home in Riverview addition near the River Greenway in Bluffton! The semi-circular driveway leads to a welcoming grand stone entrance. The large foyer opens up to the living room with large windows that bring in plenty of ambient light and features a gas log fireplace. Other amenities include a 3 season room, a detached shed with electric that could be used as a man-cave or she-shed, new roof (complete tear-off in 2024), additional water heated added for the full baths, and hardwood floors and can lighting in the kitchen. The attached garage features a third bay for another vehicle or additonal storgage, as well as a gas heater and wall A/C unit for year round use, and plenty of work and storage space.

    Zillow last checked:

    Listing updated:

    Listed by:

    Jeremy J Luther Cell:260-580-7824,

    RE/MAX Results

    Bought with:

    Isaac H Stoller, RB14048493

    Steffen Group

    Source: IRMLS,MLS#: 202629577MLS Logo

    Facts & features

    Interior

    Bedrooms & bathrooms
    • Bedrooms: 3
    • Bathrooms: 3
    • Full bathrooms: 2
    • 1/2 bathrooms: 1
    • Main level bedrooms: 3
    Bedroom 1
    • Level: Main
    Bedroom 2
    • Level: Main
    Dining room
    • Level: Main
    • Area: 104
    • Dimensions: 8 x 13
    Kitchen
    • Level: Main
    • Area: 120
    • Dimensions: 12 x 10
    Living room
    • Level: Main
    • Area: 380
    • Dimensions: 19 x 20
    Heating
    • Natural Gas, Forced Air
    Cooling
    • Central Air
    Appliances
    • Included: Disposal, Range/Oven Hook Up Elec, Dishwasher, Microwave, Refrigerator
    • Laundry: Electric Dryer Hookup
    Features
    • Breakfast Bar, Bookcases, Ceiling Fan(s), Walk-In Closet(s), Entrance Foyer, Natural Woodwork, Open Floorplan, Formal Dining Room
    • Has basement: No
    • Attic: Pull Down Stairs,Storage
    • Number of fireplaces: 1
    • Fireplace features: Living Room
    Interior area
    • Total structure area: 1,898
    • Total interior livable area: 1,898 sqft
    • Finished area above ground: 1,898
    • Finished area below ground: 0

    Property

    Parking
    • Total spaces: 2
    • Parking features: Attached, Garage Door Opener, Heated Garage
    • Attached garage spaces: 2
    Features
    • Levels: One
    • Stories: 1
    • Patio & porch: Deck Covered, Deck, Patio, Enclosed, Porch, Screened
    Lot
    • Size: 0.54 Acres
    • Dimensions: 183X75X198X201
    • Features: Level, City/Town/Suburb, Near Walking Trail
    Details
    • Additional structures: Shed(s), Second Garage
    • Parcel number: 900803300074.000004

    Construction

    Type & style
    • Home type: SingleFamily
    • Property subtype: Single Family Residence
    Materials
    • Aluminum Siding, Stone
    • Foundation: Slab
    Condition
    • New construction: No
    • Year built: 1992

    Utilities & green energy

    • Sewer: City
    • Water: City

    Community & HOA

    Community
    • Security: Smoke Detector(s)
    • Subdivision: River View / Riverview
    Location
    • Region: Bluffton

    Financial & listing details

    • Tax assessed value: $257,700
    • Annual tax amount: $2,181
    • Date on market: 7/23/2026
    • Listing terms: Cash,Conventional,FHA,USDA Loan,VA Loan

    Price history

    DateEventPrice
    8/21/2026Sold$323,000+7.7%
    Source: IRMLS #202629577 Report a problem
    7/27/2026Pending sale$299,900
    Source: IRMLS #202629577 Report a problem
    7/24/2026Listed for sale$299,900+27.6%
    Source: IRMLS #202629577 Report a problem
    1/3/2020Sold$235,000-5.8%$124/sqft
    Source: Agent Provided Report a problem
    9/12/2019Price change$249,500-2%$131/sqft
    Source: North Eastern Group Realty #201934994 Report a problem
    9/9/2019Price change$254,500-2.1%$134/sqft
    Source: North Eastern Group Realty #201934994 Report a problem
    8/13/2019Listed for sale$260,000+73.3%$137/sqft
    Source: North Eastern Group Realty #201934994 Report a problem
    3/28/2000Sold$150,000$79/sqft
    Source: Public Record Report a problem

    Public tax history

    YearProperty taxesTax assessment
    2025$2,171 +12%$257,700 +0.1%
    2024$1,939 +21.4%$257,500 +8.6%
    2023$1,597 -12.5%$237,200 +10.7%
    2022$1,824 +31.8%$214,200 -8.9%
    2021$1,384 -11.6%$235,100 +4.6%
    2020$1,566 +14.8%$224,700 +4.8%
    2019$1,365 +28.9%$214,400 +8.6%
    2018$1,059 -8.6%$197,500 -1.3%
    2017$1,159 -7.5%$200,200 +0.4%
    2016$1,253 +11.8%$199,400 +10.4%
    2014$1,121 +15.1%$180,600 -1%
    2013$974 +0.8%$182,400 +5.6%
    2012$966 -26.3%$172,700 +0.3%
    2011$1,310 -1.4%$172,100
    2010$1,328 +130%$172,100 +0.3%
    2009$577 -66.5%$171,500 +9.7%
    2006$1,723 $156,300 +0.6%
    2005-- $155,400
    Find assessor info on the county website

    Neighborhood: 46714

    Nearby schools

    GreatSchools rating
    Schools provided by the listing agent
    • Elementary: Bluffton Harrison
    • Middle: Bluffton Harrison
    • High: Bluffton
    • District: MSD of Bluffton Harrison

    Source: IRMLS. This data may not be complete. We recommend contacting the local school district to confirm school assignments for this home.

    Get pre-qualified for a loan
    At Zillow Home Loans, we can pre-qualify you in as little as 5 minutes with no impact to your credit score.

    An equal housing lender. NMLS #10287.