Welcome to 905 Tamarisk Court, an exceptional residence nestled in the prestigious Old Dorsey Place neighborhood- where refined design, thoughtful upgrades, and timeless luxury converge. From the moment you arrive, the home captivates with impeccable curb appeal, manicured landscaping, and an inviting front porch that sets the tone for what awaits inside. A gracious foyer welcomes you, with rich hardwood flooring flowing seamlessly throughout the main level. Designed with both elegance and functionality in mind, the open concept living room and kitchen create a stunning centerpiece for everyday living and entertaining. The living room features a striking wood-burning/gas fireplace with slate hearth and custom wooden mantle, while the chef's kitchen is nothing short of extraordinary- anchored by a 9' x 5' granite island with seating for six. Custom cabinetry by Artistic Kitchens, a hidden Sub-Zero 36" refrigerator, and a 36" Wolf electric cooktop with GE Profile warming drawer, elevate both form and function, creating a clean, sophisticated aesthetic. The first floor primary suite is a rare find and a true sanctuary, highlighted by a vaulted ceiling and a fully custom spa-inspired bath. Indulge in heated floors, a marble vanity, Brizo fixtures, dual shower heads with a built-in seat, and a beautifully designed lighted grooming area with custom cabinetry. Dual walk-in closets complete this luxurious retreat. The thoughtfully designed laundry room rivals the rest of the home, featuring custom cabinetry with sliding drawers, a built-in pantry, stainless utility sink, and a 2023 Whirlpool washer and dryer. A formal dining room with tray ceiling and a stylish half bath with custom barrel furniture style vanity and granite top add to the home's refined main level. Upstairs, three spacious bedrooms offer ample closet space, complemented by a well-appointed full bath with marble countertops, double sinks, and a tiled tub along with 2 extra large linen closets in the hallway and bathroom. One bedroom serves as a second primary suite, complete with a private sitting area, walk-in closet, and access to an impressive 24' x 24' attic space- ideal for storage or future expansion. The finished basement extends the living space even further, featuring a wet bar, second half bath, and a secure storage room with in-floor safe- perfect for entertaining or relaxing in style. Additional premium features include: New roof (2025) with 25-year transferable warranty and Gutter Helmet system, Updated HVAC (2020) and water heater (2026). The first floor enhanced by spray foam insulation for superior comfort and sound control. Expansive deck (redone in 2024) ideal for outdoor living, Oversized 2.5-car garage with rust-oleum epoxy shield system, storage shelving, and new garage door opener (2025) along with an extra wide driveway for ample parking. With one owner, every detail of this home was meticulously curated by the owners as their forever home. A relocation now presents a rare opportunity to own this extraordinary property- where luxury, comfort, and craftsmanship are truly unmatched! Conveniently located in close proximity to shopping, great schools, and interstates. Don't miss out! Schedule your showing today for this truly one of a kind home!
Sold for $655,000
$655,000
905 Tamarisk Ct, Louisville, KY 40223
4beds
3,807sqft
Single Family Residence
Built in 1991
0.25 Acres Lot
$651,200 Zestimate®
$172/sqft
$3,840 Estimated rent
Home value
$651,200
$619,000 - $684,000
$3,840/mo
Zestimate® history
Owner options
List your home for rent
$3,840/mo
Rent Zestimate®
Find your next renter with Zillow Rental Manager. Plus, with online applications, you can quickly screen prospective tenants – for free.
$3,840/mo
Rent Zestimate®
Refinance and save
$4,189/mo
Est. payment
Refinancing to a lower rate could help reduce your monthly payments and save thousands over the life of the loan.
$4,189/mo
Est. payment
Explore your selling options
Work with a Zillow partner agent
Leverage their expertise and Zillow's premium Showcase listings to get your home seen by more buyers.
Get startedList with your own agent
Get your home in front of millions of buyers by listing it on Zillow.
Learn how to do itSell it yourself
Take full control of how buyers see your home on Zillow by listing For Sale by Owner (FSBO).
List your homeWhat's special
Zillow last checked:
Listing updated:
Listed by:
Michelle E Kurland 502-641-9477,
Homepage Realty
Bought with:
Keely G Monsour, 241359
Coldwell Banker McMahan
Source: Metro Search Inc. LLC DBA Apex MLS,MLS#: 1716709
Facts & features
Interior
Bedrooms & bathrooms
- Bedrooms: 4
- Bathrooms: 4
- Full bathrooms: 2
- 1/2 bathrooms: 2
Primary bedroom
- Level: First
Bedroom
- Level: Second
Bedroom
- Level: Second
Bedroom
- Level: Second
Primary bathroom
- Level: First
Half bathroom
- Level: First
Full bathroom
- Level: Second
Half bathroom
- Level: Basement
Dining room
- Level: First
Family room
- Level: Basement
Foyer
- Level: First
Game room
- Level: Basement
Kitchen
- Level: First
Laundry
- Level: First
Living room
- Level: First
Other
- Description: Storage
- Level: Basement
Sitting room
- Level: Second
Heating
- Natural Gas
Cooling
- Central Air
Features
- Basement: Partially Finished,Finished
- Number of fireplaces: 1
Interior area
- Total structure area: 2,772
- Total interior livable area: 3,807 sqft
- Finished area above ground: 2,772
- Finished area below ground: 1,035
Property
Parking
- Total spaces: 2
- Parking features: Attached, Driveway
- Attached garage spaces: 2
- Has uncovered spaces: Yes
Features
- Stories: 2
- Patio & porch: Deck, Porch
Lot
- Size: 0.25 Acres
Details
- Parcel number: 235202880000
Construction
Type & style
- Home type: SingleFamily
- Architectural style: Traditional
- Property subtype: Single Family Residence
Materials
- Wood Frame, Brick Veneer
- Foundation: Concrete Perimeter
- Roof: Shingle
Condition
- Year built: 1991
Utilities & green energy
- Sewer: Public Sewer
- Water: Public
- Utilities for property: Electricity Connected, Natural Gas Connected
Community & HOA
Community
- Subdivision: Old Dorsey Place
HOA
- Has HOA: Yes
- HOA fee: $165 annually
Location
- Region: Louisville
Financial & listing details
- Price per square foot: $172/sqft
- Tax assessed value: $330,980
- Annual tax amount: $3,694
- Date on market: 5/12/2026
- Electric utility on property: Yes
Price history
| Date | Event | Price |
|---|---|---|
| 5/26/2026 | Sold | $655,000+0.8%$172/sqft |
Source:  Metro Search Inc. LLC DBA Apex MLS #1716709 Report a problem Metro Search Inc. LLC DBA Apex MLS #1716709 Report a problem | ||
| 5/12/2026 | Contingent | $650,000$171/sqft |
Source: Metro Search Inc. LLC DBA Apex MLS #1716709 Report a problem | ||
| 5/12/2026 | Listed for sale | $650,000+252.3%$171/sqft |
Source: Metro Search Inc. LLC DBA Apex MLS #1716709 Report a problem | ||
| 1/30/1992 | Sold | $184,500$48/sqft |
Source: Agent Provided Report a problem | ||
Public tax history
| Year | Property taxes | Tax assessment |
|---|---|---|
| 2025 | $3,694 | $330,980 |
| 2024 | -- | $330,980 |
| 2023 | $3,833 -0.3% | $330,980 |
| 2022 | $3,846 +4.1% | $330,980 +12.5% |
| 2021 | $3,693 +8.9% | $294,300 |
| 2020 | $3,390 | $294,300 |
| 2019 | $3,390 +3.3% | $294,300 |
| 2018 | $3,283 | $294,300 |
| 2017 | $3,283 +26.1% | $294,300 +13.1% |
| 2013 | $2,603 | $260,260 |
| 2011 | $2,603 | $260,260 |
| 2010 | $2,603 | $260,260 |
| 2009 | $2,603 | $260,260 |
| 2007 | -- | $260,260 |
| 2006 | -- | $260,260 +15.7% |
| 2005 | -- | $225,000 |
| 2004 | -- | $225,000 |
Find assessor info on the county website
Neighborhood: 40223
Nearby homes
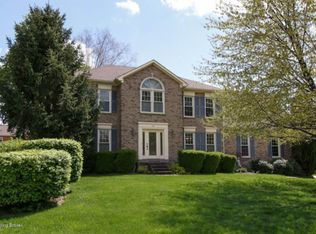
- $535,0004 bd2 ba3.5k sqft903 Tamarisk Ct, Louisville, KY 40223Off Market
- $483,4004 bd3 ba2.3k sqft907 Tamarisk Ct, Louisville, KY 40223Off Market

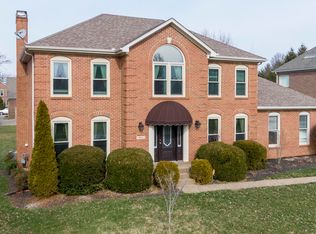
- $470,3004 bd4 ba2.2k sqft804 Foxfire Dr, Louisville, KY 40223Off Market
- $521,8003 bd2 ba3k sqft806 Foxfire Dr, Louisville, KY 40223Off Market
- $596,5004 bd4 ba3.5k sqft802 Foxfire Dr, Louisville, KY 40223Off Market
- $488,2004 bd4 ba2.6k sqft904 Tamarisk Ct, Louisville, KY 40223Off Market
- $577,4004 bd3 ba3.9k sqft808 Foxfire Dr, Louisville, KY 40223Off Market
- $528,7003 bd4 ba3.4k sqft9409 Tamarisk Pkwy, Louisville, KY 40223Off Market
Nearby schools
GreatSchools rating
- 5/10Middletown Elementary SchoolGrades: PK-5Distance: 2 mi
- 4/10Westport Middle SchoolGrades: 6-8Distance: 1.8 mi
- 5/10Eastern High SchoolGrades: 9-12Distance: 2.9 mi


Get pre-qualified for a loan
At Zillow Home Loans, we can pre-qualify you in as little as 5 minutes with no impact to your credit score.An equal housing lender. NMLS #10287.
Sell for more on Zillow
Get a Zillow Showcase℠ listing at no additional cost and you could sell for .
$651,200
2% more
+$13,024
With Zillow Showcase(estimated)
$664,224
- Kentucky
- Jefferson County
- Louisville
- 40223
- 905 Tamarisk Ct
Nearby cities
Nearby neighborhoods
Nearby zip codes
Other Louisville Topics
