Skip main navigation
Closed
  • Listed by: Keller Williams Pinnacle • Stephen A Ellerbrake • Contact: 618-632-0001
    Bought with: Keller Williams Pinnacle
    $577,900

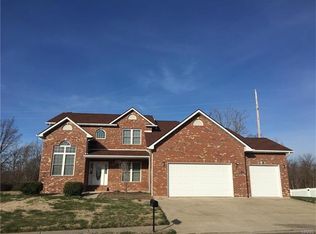
    905 Thornbury Pl, O Fallon, IL 62269

    4beds
    4,568sqft
    Single Family Residence
    Built in 2001
    0.64 Acres Lot
    $584,500 Zestimate®
    $127/sqft
    $3,663 Estimated rent

    Home value

    $584,500

    $520,000 - $655,000

    $3,663/mo

    Zestimate® history
    Loading
    Loading...

    Owner options

    List your home for rent

    $3,663/mo

    Rent Zestimate®

    Find your next renter with Zillow Rental Manager. Plus, with online applications, you can quickly screen prospective tenants – for free.

    Learn more

    $3,663/mo

    Rent Zestimate®

    Refinance and save

    $3,708/mo

    Est. payment

    Refinancing to a lower rate could help reduce your monthly payments and save thousands over the life of the loan.

    See today's rates

    $3,708/mo

    Est. payment

    Explore your selling options

    Work with a Zillow partner agent

    Leverage their expertise and Zillow's premium Showcase listings to get your home seen by more buyers.

    Get started

    List with your own agent

    Get your home in front of millions of buyers by listing it on Zillow.

    Learn how to do it

    Sell it yourself

    Take full control of how buyers see your home on Zillow by listing For Sale by Owner (FSBO).

    List your home

    What's special

    See-thru fireplaceSoaring ceilings
    This amazing lake house sits perfectly at the edge of the water in Thornbury Hill. It presents beautifully from the street. Over 4500SF of living area on 2 levels. The soaring ceilings and beams of light coming through the living area will hit you the minute you enter. You’ll feel drawn to the lake view past the see-thru fireplace in perhaps the best room in the house, the sunroom. The view is great from the kitchen/breakfast room and primary suite as well, but that view and the light in the sunroom is therapeutic. Modern but neutral colors and finishes are calm and inviting. The cabinets have just the right blue to pop with countertops, stainless and the wall colors. The blue theme is repeated tastefully throughout. The walkout basement exits to a private screened porch integrated with the dock complex at the water’s edge. You will spend a lot of time on that level most times of year. There is a kitchenette and a large rec room on that level as well.

    Zillow last checked:

    Listing updated:

    Listed by:

    Stephen A Ellerbrake 618-632-0001,

    Keller Williams Pinnacle

    Bought with:

    Lance Merrick, 2018005173

    Keller Williams Pinnacle

    Source: MARIS,MLS#: 26000173MLS LogoOriginating MLS: Southwestern Illinois Board of REALTORS

    Facts & features

    Interior

    Bedrooms & bathrooms
    • Bedrooms: 4
    • Bathrooms: 4
    • Full bathrooms: 3
    • 1/2 bathrooms: 1
    • Main level bathrooms: 3
    • Main level bedrooms: 3
    Primary bedroom
    • Features: Floor Covering: Carpeting
    • Level: Main
    • Area: 273
    • Dimensions: 21x13
    Bedroom
    • Features: Floor Covering: Carpeting
    • Level: Basement
    • Area: 190
    • Dimensions: 19x10
    Bedroom 2
    • Features: Floor Covering: Carpeting
    • Level: Main
    • Area: 154
    • Dimensions: 14x11
    Bedroom 3
    • Features: Floor Covering: Carpeting
    • Level: Main
    • Area: 154
    • Dimensions: 14x11
    Primary bathroom
    • Features: Floor Covering: Ceramic Tile
    • Level: Main
    • Area: 117
    • Dimensions: 13x9
    Bathroom
    • Features: Floor Covering: Wood
    • Level: Main
    • Area: 21
    • Dimensions: 7x3
    Bathroom
    • Features: Floor Covering: Ceramic Tile
    • Level: Main
    • Area: 80
    • Dimensions: 10x8
    Bathroom
    • Features: Floor Covering: Laminate
    • Level: Basement
    • Area: 54
    • Dimensions: 9x6
    Other
    • Features: Floor Covering: Wood
    • Level: Main
    • Area: 240
    • Dimensions: 20x12
    Breakfast room
    • Features: Floor Covering: Wood
    • Level: Main
    • Area: 121
    • Dimensions: 11x11
    Dining room
    • Features: Floor Covering: Carpeting
    • Level: Main
    • Area: 165
    • Dimensions: 15x11
    Great room
    • Features: Floor Covering: Carpeting, Wood
    • Level: Main
    • Area: 432
    • Dimensions: 24x18
    Kitchen
    • Features: Floor Covering: Laminate
    • Level: Basement
    • Area: 180
    • Dimensions: 15x12
    Laundry
    • Features: Floor Covering: Vinyl
    • Level: Main
    • Area: 96
    • Dimensions: 12x8
    Other
    • Features: Floor Covering: Laminate
    • Level: Basement
    • Area: 234
    • Dimensions: 18x13
    Recreation room
    • Features: Floor Covering: Carpeting
    • Level: Basement
    • Area: 437
    • Dimensions: 23x19
    Sunroom
    • Features: Floor Covering: Laminate
    • Level: Main
    • Area: 224
    • Dimensions: 16x14
    Heating
    • Electric, Forced Air
    Cooling
    • Ceiling Fan(s), Central Air, Electric
    Appliances
    • Included: Dishwasher, Disposal, Microwave, Double Oven, Gas Range, Refrigerator, Electric Water Heater
    • Laundry: Main Level
    Features
    • Bookcases, Breakfast Bar, Breakfast Room, Built-in Features, Ceiling Fan(s), Custom Cabinetry, Double Vanity, Eat-in Kitchen, High Speed Internet, In-Law Floorplan, Lever Faucets, Open Floorplan, Pantry, Separate Dining, Separate Shower, Vaulted Ceiling(s), Walk-In Closet(s)
    • Flooring: Carpet, Ceramic Tile, Laminate, Wood
    • Doors: Panel Door(s)
    • Windows: Insulated Windows, Tilt-In Windows, Wood Frames
    • Basement: Finished,Full,Sleeping Area,Sump Pump,Walk-Out Access
    • Number of fireplaces: 1
    • Fireplace features: Gas, Great Room, Insert
    Interior area
    • Total structure area: 4,568
    • Total interior livable area: 4,568 sqft
    • Finished area above ground: 2,619
    • Finished area below ground: 1,949

    Property

    Parking
    • Total spaces: 3
    • Parking features: Attached, Driveway, Garage, Garage Door Opener
    • Attached garage spaces: 3
    • Has uncovered spaces: Yes
    Features
    • Levels: One
    • Patio & porch: Covered, Porch
    • Exterior features: Dock
    • Has view: Yes
    • View description: Lake, Water
    • Water view: Lake,Water
    • Waterfront features: Waterfront, Lake
    Lot
    • Size: 0.64 Acres
    • Features: Sprinklers In Front, Sprinklers In Rear, Waterfront
    Details
    • Parcel number: 0416.0303019
    • Special conditions: Standard

    Construction

    Type & style
    • Home type: SingleFamily
    • Architectural style: Ranch,Traditional
    • Property subtype: Single Family Residence
    Materials
    • Brick
    • Roof: Shingle
    Condition
    • Year built: 2001

    Utilities & green energy

    • Electric: Ameren
    • Sewer: Public Sewer
    • Water: Public
    • Utilities for property: Cable Available, Electricity Connected, Sewer Connected, Underground Utilities, Water Connected

    Community & HOA

    Community
    • Subdivision: Thornbury Hill
    HOA
    • Has HOA: Yes
    • Amenities included: Other
    • Services included: Other
    • HOA fee: $340 annually
    • HOA name: Thornbury Hills
    Location
    • Region: O Fallon

    Financial & listing details

    • Price per square foot: $127/sqft
    • Tax assessed value: $153,013
    • Date on market: 1/23/2026
    • Cumulative days on market: 38 days
    • Listing terms: Cash,Conventional,Other,VA Loan
    • Ownership: Private
    • Electric utility on property: Yes

    Price history

    DateEventPrice
    3/2/2026Sold$577,900+2.3%$127/sqft
    Source: MARIS #26000173 Report a problem
    1/26/2026Contingent$564,900$124/sqft
    Source: MARIS #26000173 Report a problem
    1/23/2026Listed for sale$564,900+41.2%$124/sqft
    Source: MARIS #26000173 Report a problem
    10/5/2018Sold$400,000-3.6%$88/sqft
    Source: MARIS #18040208 Report a problem
    8/27/2018Pending sale$415,000$91/sqft
    Source: RE/MAX Preferred #18040208 Report a problem
    6/11/2018Listed for sale$415,000+2.5%$91/sqft
    Source: RE/MAX Preferred #18040208 Report a problem
    6/17/2009Sold$405,000$89/sqft
    Source: Public Record Report a problem

    Public tax history

    YearProperty taxesTax assessment
    2024-- $153,013 +12.7%
    2023-- $135,806 +8.8%
    2022-- $124,856 +8.5%
    2021-- $115,099 +2.1%
    2020-- $112,743 +3.5%
    2019-- $108,951 +3%
    2018$8,653 +6.4%$105,788 +4.2%
    2017$8,136 $101,521 +2.4%
    2016$8,136 +6.7%$99,151 +1.2%
    2014$7,621 +15.5%$98,005 +1.6%
    2013$6,597 $96,501 -1.6%
    2012-- $98,110 +8.1%
    2011-- $90,795 -1.9%
    2010-- $92,582
    2009-- $92,582
    2008-- $92,582 -7.1%
    2006-- $99,679 +21.4%
    2005$6,203 +16%$82,118 +6.8%
    2004$5,350 $76,890 +9%
    2003-- $70,561 +6.2%
    2002-- $66,448 +108%
    2001-- $31,949 +7177.7%
    2000-- $439
    Find assessor info on the county website

    Neighborhood: 62269

    Nearby schools

    GreatSchools rating
    Schools provided by the listing agent
    • Elementary: Ofallon Dist 90
    • Middle: Ofallon Dist 90
    • High: Ofallon

    Source: MARIS. This data may not be complete. We recommend contacting the local school district to confirm school assignments for this home.

    Get a cash offer in 3 minutes
    Find out how much your home could sell for in as little as 3 minutes with a no-obligation cash offer.
    Estimated market value
    $584,500
    Get a cash offer in 3 minutes
    Find out how much your home could sell for in as little as 3 minutes with a no-obligation cash offer.
    Estimated market value
    $584,500