Beautiful large corner lot 3BDR 1.5BTH home in sought after Algonquin neighborhood. East of the Fox River and located within minutes of beautiful downtown Algonquin. Stranded bamboo flooring throughout welcomes you as you step into your new home. Remodeled kitchen features all High-end ss Kitchen Aid appliances, farmhouse sink, upgraded luxury soft close cabinets, bright LED lighting, exotic granite countertops, and stylish subway tile backsplash. Tons of natural light floods the livingroom and diningroom areas through all the newer windows and sliding glass door. The master bedroom offers plenty of space with vaulted ceilings complimented by an entire accent wall. Dual closets his/hers with plenty of space for everyone's outfits and all the shoes. Down the hallway are 2 more bedrooms also displaying a beautiful dark bamboo flooring. The outdoor area is a getaway to enjoy all year long. Deck has been refinished painted and sealed. The backyard offers tons of space for family, pets, and entertaining. The yard is fully fenced and offers privacy with plenty of bushes and fruit trees. 10x10 shed for extra storage. Garage is fully drywalled and painted. Extra quiet garage door opener installed. Garage floor has been painted and coated. Newer water heater (2019), windows (2019), Roof (2016), newer washer/dryer. Driveway seal coated 10/1 for winter.
Closed
$340,000
905 Thornewood Ln, Algonquin, IL 60102
3beds
1,496sqft
Single Family Residence
Built in 1991
10,802 Square Feet Lot
$381,200 Zestimate®
$227/sqft
$2,572 Estimated rent
Home value
$381,200
$362,000 - $400,000
$2,572/mo
Zestimate® history
Owner options
List your home for rent
$2,572/mo
Rent Zestimate®
Find your next renter with Zillow Rental Manager. Plus, with online applications, you can quickly screen prospective tenants – for free.
$2,572/mo
Rent Zestimate®
Refinance and save
$2,514/mo
Est. payment
Refinancing to a lower rate could help reduce your monthly payments and save thousands over the life of the loan.
$2,514/mo
Est. payment
Explore your selling options
Work with a Zillow partner agent
Leverage their expertise and Zillow's premium Showcase listings to get your home seen by more buyers.
Get startedList with your own agent
Get your home in front of millions of buyers by listing it on Zillow.
Learn how to do itSell it yourself
Take full control of how buyers see your home on Zillow by listing For Sale by Owner (FSBO).
List your homeWhat's special
Farmhouse sinkBright led lightingFruit treesTons of natural lightCorner lotRemodeled kitchenVaulted ceilings
Zillow last checked:
Listing updated:
Listed by:
Alex Guijarro 224-387-8118,
Universal Real Estate LLC
Bought with:
Minet Arreola
Baird & Warner
Source: MRED as distributed by MLS GRID,MLS#: 12177163
Facts & features
Interior
Bedrooms & bathrooms
- Bedrooms: 3
- Bathrooms: 2
- Full bathrooms: 1
- 1/2 bathrooms: 1
Rooms
- Room types: No additional rooms
Primary bedroom
- Features: Flooring (Wood Laminate), Window Treatments (All)
- Level: Second
- Area: 240 Square Feet
- Dimensions: 20X12
Bedroom 2
- Features: Flooring (Wood Laminate), Window Treatments (All)
- Level: Second
- Area: 132 Square Feet
- Dimensions: 12X11
Bedroom 3
- Features: Flooring (Wood Laminate), Window Treatments (All)
- Level: Second
- Area: 120 Square Feet
- Dimensions: 12X10
Dining room
- Features: Flooring (Wood Laminate), Window Treatments (All)
- Level: Main
- Area: 80 Square Feet
- Dimensions: 8X10
Family room
- Features: Flooring (Wood Laminate), Window Treatments (All)
- Level: Main
- Area: 156 Square Feet
- Dimensions: 13X12
Kitchen
- Features: Kitchen (Eating Area-Table Space, Galley), Flooring (Wood Laminate), Window Treatments (All)
- Level: Main
- Area: 88 Square Feet
- Dimensions: 11X8
Laundry
- Features: Flooring (Vinyl)
- Level: Second
- Area: 8 Square Feet
- Dimensions: 4X2
Living room
- Features: Flooring (Wood Laminate), Window Treatments (All)
- Level: Main
- Area: 252 Square Feet
- Dimensions: 21X12
Heating
- Natural Gas, Forced Air
Cooling
- Central Air
Appliances
- Included: Range, Microwave, Dishwasher, High End Refrigerator, Washer, Dryer, Disposal, Stainless Steel Appliance(s), Gas Oven
- Laundry: Upper Level, Gas Dryer Hookup, In Unit, In Bathroom
Features
- Cathedral Ceiling(s)
- Flooring: Laminate
- Windows: Screens
- Basement: None
- Attic: Pull Down Stair,Unfinished
Interior area
- Total structure area: 1,496
- Total interior livable area: 1,496 sqft
Property
Parking
- Total spaces: 2
- Parking features: Asphalt, Garage Door Opener, On Site, Garage Owned, Attached, Garage
- Attached garage spaces: 2
- Has uncovered spaces: Yes
Accessibility
- Accessibility features: No Disability Access
Features
- Stories: 2
- Patio & porch: Deck
- Exterior features: Fire Pit
- Fencing: Fenced,Wood
Lot
- Size: 10,802 Square Feet
- Dimensions: 172X50X173X95
- Features: Corner Lot, Mature Trees
Details
- Additional structures: Shed(s)
- Parcel number: 1935178012
- Special conditions: None
- Other equipment: TV-Cable, Ceiling Fan(s)
Construction
Type & style
- Home type: SingleFamily
- Property subtype: Single Family Residence
Materials
- Vinyl Siding
- Foundation: Concrete Perimeter
- Roof: Asphalt
Condition
- New construction: No
- Year built: 1991
- Major remodel year: 2019
Utilities & green energy
- Electric: Circuit Breakers, 100 Amp Service
- Sewer: Public Sewer
- Water: Public
Community & HOA
Community
- Features: Park, Curbs, Sidewalks, Street Lights, Street Paved
- Security: Security System, Carbon Monoxide Detector(s)
- Subdivision: Cinnamon Creek
HOA
- Services included: None
Location
- Region: Algonquin
Financial & listing details
- Price per square foot: $227/sqft
- Tax assessed value: $311,091
- Annual tax amount: $7,094
- Date on market: 10/4/2024
- Listing terms: Conventional
- Ownership: Fee Simple
Price history
| Date | Event | Price |
|---|---|---|
| 11/13/2024 | Sold | $340,000+0%$227/sqft |
Source:  MRED as distributed by MLS GRID #12177163 Report a problem MRED as distributed by MLS GRID #12177163 Report a problem | ||
| 10/10/2024 | Contingent | $339,900$227/sqft |
Source: MRED as distributed by MLS GRID #12177163 Report a problem | ||
| 10/4/2024 | Listed for sale | $339,900+28.5%$227/sqft |
Source: MRED as distributed by MLS GRID #12177163 Report a problem | ||
| 9/30/2021 | Sold | $264,500+35.6%$177/sqft |
Source: MRED as distributed by MLS GRID #11199438 Report a problem | ||
| 9/7/2018 | Sold | $195,000+2.7%$130/sqft |
Source: Public Record Report a problem | ||
| 7/22/2018 | Pending sale | $189,900$127/sqft |
Source: Homesmart Connect LLC #10023612 Report a problem | ||
| 7/19/2018 | Listed for sale | $189,900+27.9%$127/sqft |
Source: Homesmart Connect LLC #10023612 Report a problem | ||
| 5/17/2013 | Sold | $148,500-4.2%$99/sqft |
Source: Public Record Report a problem | ||
| 3/16/2013 | Pending sale | $155,000$104/sqft |
Source: Baird & Warner Real Estate #08285298 Report a problem | ||
| 3/7/2013 | Listed for sale | $155,000-22.9%$104/sqft |
Source: Baird & Warner Real Estate #08285298 Report a problem | ||
| 12/30/2003 | Sold | $201,000+23.3%$134/sqft |
Source: Public Record Report a problem | ||
| 5/18/2001 | Sold | $163,000+31.5%$109/sqft |
Source: Public Record Report a problem | ||
| 5/4/1994 | Sold | $124,000$83/sqft |
Source: Public Record Report a problem | ||
Public tax history
| Year | Property taxes | Tax assessment |
|---|---|---|
| 2024 | $7,486 +5.5% | $103,697 +11.8% |
| 2023 | $7,094 +25.8% | $92,744 +29.3% |
| 2022 | $5,637 +4.4% | $71,732 +7.3% |
| 2021 | $5,397 +2.8% | $66,827 +3.7% |
| 2020 | $5,249 | $64,461 +4.5% |
| 2019 | -- | $61,697 +5.5% |
| 2018 | $5,001 +2.3% | $58,468 +6.1% |
| 2017 | $4,888 +1.8% | $55,081 +6.6% |
| 2016 | $4,802 | $51,661 +2.6% |
| 2013 | $4,802 | $50,360 -14.7% |
| 2011 | -- | $59,031 -6.4% |
| 2010 | -- | $63,088 -9.4% |
| 2009 | -- | $69,603 |
| 2008 | -- | $69,603 +8.2% |
| 2006 | -- | $64,311 +4.9% |
| 2005 | $3,894 +12.8% | $61,319 +7% |
| 2004 | $3,451 +2.8% | $57,329 +7.5% |
| 2003 | $3,356 +5.1% | $53,354 +7% |
| 2002 | $3,192 +2.5% | $49,863 +5.7% |
| 2001 | $3,115 +5.8% | $47,156 +3.7% |
| 2000 | $2,943 | $45,473 |
Find assessor info on the county website
Neighborhood: 60102
Nearby homes
- $415,9004 bd3 ba2.1k sqft915 Thornewood Ln, Algonquin, IL 60102Off Market
- $380,4003 bd2 ba1.3k sqft900 Fox Run Ln, Algonquin, IL 60102Off Market
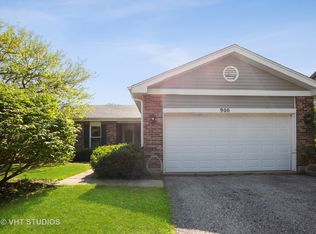
- $350,8003 bd2 ba1.3k sqft925 Thornewood Ln, Algonquin, IL 60102Off Market
- $358,4003 bd1 ba1.7k sqft910 Fox Run Ln, Algonquin, IL 60102Off Market
- $408,7003 bd2 ba1.7k sqft1710 Tanglewood Dr, Algonquin, IL 60102Off Market
- $362,1002 bd2 ba1.3k sqft1720 Tanglewood Dr, Algonquin, IL 60102Off Market
- $380,5003 bd1 ba1.7k sqft900 Thornewood Ln, Algonquin, IL 60102Off Market
- $370,6003 bd2 ba1.3k sqft830 Fox Run Ln, Algonquin, IL 60102Off Market
Nearby schools
GreatSchools rating
- 7/10Algonquin Lakes Elementary SchoolGrades: K-5Distance: 1.1 mi
- 6/10Algonquin Middle SchoolGrades: 6-8Distance: 0.8 mi
- 6/10Dundee-Crown High SchoolGrades: 9-12Distance: 2.1 mi
Schools provided by the listing agent
- Elementary: Algonquin Lake Elementary School
- Middle: Algonquin Middle School
- High: Dundee-Crown High School
- District: 300
Source: MRED as distributed by MLS GRID. This data may not be complete. We recommend contacting the local school district to confirm school assignments for this home.
Get a cash offer in 3 minutes
Find out how much your home could sell for in as little as 3 minutes with a no-obligation cash offer.
Estimated market value
$381,200
Get a cash offer in 3 minutes
Find out how much your home could sell for in as little as 3 minutes with a no-obligation cash offer.
Estimated market value
$381,200
- Illinois
- McHenry County
- Algonquin
- 60102
- 905 Thornewood Ln
Nearby cities
Nearby zip codes
Other Algonquin Topics
