Welcome to your dream home in the Trilogy Orlando community, exclusively designed for the 55+ community. This stunning residence offers a perfect blend of comfort, luxury, and an active lifestyle. Built in 2018, this contemporary home features 3 bedrooms, 2 bathrooms, and a den, making it ideal for relaxation, entertaining, and accommodating guests. As you step inside, you'll be greeted by the elegant tile floors that seamlessly flow throughout most of the home. The open concept design allows for effortless movement between the spacious living room, dining area, and gourmet kitchen, creating a perfect space for socializing and hosting gatherings. The modern kitchen boasts stylish cabinetry, sleek countertops, a large island, and top-of-the-line stainless steel appliances, making it a culinary enthusiast's paradise. The master suite offers a tranquil retreat with abundant natural light and a generous walk-in closet. The en-suite bathroom is tastefully appointed, featuring dual vanities and a separate walk-in shower. Two additional well-appointed bedrooms provide ample space for guests, an office, or a hobby room. The den offers flexibility, serving as a home office, media room, or cozy reading nook. The Trilogy Orlando community offers an exceptional array of amenities, ensuring every day is filled with excitement and relaxation. Enjoy the resort-style pool and spa, perfect for unwinding under the warm Florida sun. Indulge your taste buds at the community restaurant, where you can savor delicious meals without leaving the comfort of the community. Take part in cooking classes to hone your culinary skills or engage in friendly competition at the game rooms. The community also features a fitness center, tennis courts, walking trails, and much more, providing endless opportunities for an active and vibrant lifestyle. Located in a prime area, Trilogy Orlando offers easy access to shopping, dining, entertainment, and medical facilities. With its proximity to major highways, you can easily explore the surrounding areas and attractions that Central Florida has to offer. Don't miss the opportunity to call this exquisite home your own and experience the unparalleled lifestyle offered by Trilogy Orlando. Schedule your showing today and start living your best life in this exceptional 55+ community.
Sold for $390,000
$390,000
905 Tidal Pond Dr, Groveland, FL 34736
3beds
1,900sqft
Single Family Residence
Built in 2018
6,000 Square Feet Lot
$390,400 Zestimate®
$205/sqft
$2,344 Estimated rent
Home value
$390,400
$371,000 - $410,000
$2,344/mo
Zestimate® history
Owner options
List your home for rent
$2,344/mo
Rent Zestimate®
Find your next renter with Zillow Rental Manager. Plus, with online applications, you can quickly screen prospective tenants – for free.
$2,344/mo
Rent Zestimate®
Refinance and save
$3,122/mo
Est. payment
Refinancing to a lower rate could help reduce your monthly payments and save thousands over the life of the loan.
$3,122/mo
Est. payment
Explore your selling options
Work with a Zillow partner agent
Leverage their expertise and Zillow's premium Showcase listings to get your home seen by more buyers.
Get startedList with your own agent
Get your home in front of millions of buyers by listing it on Zillow.
Learn how to do itSell it yourself
Take full control of how buyers see your home on Zillow by listing For Sale by Owner (FSBO).
List your homeWhat's special
Resort-style poolLarge islandOpen concept designTrilogy orlandoContemporary homeAmple spaceEn-suite bathroom
Zillow last checked:
Listing updated:
Listed by:
Matthew Wheatley 407-702-8351,
WHEATLEY REALTY GROUP 352-227-3834,
Brandon Smith 573-631-9288,
WHEATLEY REALTY GROUP
Bought with:
Sean Rooney, 3441251
EXP REALTY LLC
Source: Stellar MLS,MLS#: G5069879 Originating MLS: Lake and Sumter
Originating MLS: Lake and Sumter
Facts & features
Interior
Bedrooms & bathrooms
- Bedrooms: 3
- Bathrooms: 2
- Full bathrooms: 2
Primary bedroom
- Features: Walk-In Closet(s)
- Level: First
- Dimensions: 19x13
Bedroom 2
- Features: Built-in Closet
- Level: First
- Dimensions: 14x10
Bedroom 3
- Features: Built-in Closet
- Level: First
- Dimensions: 14x10
Primary bathroom
- Level: First
- Dimensions: 7x16.5
Bathroom 2
- Level: First
- Dimensions: 10x5
Kitchen
- Level: First
- Dimensions: 19.5x10
Laundry
- Level: First
- Dimensions: 10x7
Living room
- Level: First
- Dimensions: 25x16
Office
- Level: First
- Dimensions: 14x9
Heating
- Central, Natural Gas
Cooling
- Central Air
Appliances
- Included: Dishwasher, Microwave, Range
- Laundry: Inside, Laundry Room
Features
- Stone Counters, Walk-In Closet(s)
- Flooring: Carpet, Ceramic Tile
- Has fireplace: No
Interior area
- Total structure area: 2,444
- Total interior livable area: 1,900 sqft
Property
Parking
- Total spaces: 2
- Parking features: Garage - Attached
- Attached garage spaces: 2
- Details: Garage Dimensions: 20x20
Features
- Levels: One
- Stories: 1
- Exterior features: Irrigation System
- Pool features: In Ground, Indoor, Lighting, Outside Bath Access, Screen Enclosure
Lot
- Size: 6,000 Square Feet
Details
- Parcel number: 262125200500021100
- Zoning: R-1
- Special conditions: None
Construction
Type & style
- Home type: SingleFamily
- Property subtype: Single Family Residence
Materials
- Block, Stucco
- Foundation: Slab
- Roof: Shingle
Condition
- New construction: No
- Year built: 2018
Utilities & green energy
- Sewer: Public Sewer
- Water: Public
- Utilities for property: Cable Connected, Electricity Connected, Sewer Connected, Water Connected
Community & HOA
Community
- Features: Association Recreation - Owned, Buyer Approval Required, Clubhouse, Deed Restrictions, Fitness Center, Gated, Golf Carts OK, Irrigation-Reclaimed Water, Pool, Sidewalks
- Pet fee: $0 monthly
- Senior community: Yes
- Subdivision: CASCADES/GROVELAND-PH 5
HOA
- Has HOA: Yes
- Services included: 24-Hour Guard, Cable TV, Common Area Taxes, Community Pool, Internet, Maintenance Grounds, Pool Maintenance, Private Road, Recreational Facilities
- HOA fee: $475 monthly
- HOA name: Cheryl bell
- HOA phone: 352-243-4501
Location
- Region: Groveland
Financial & listing details
- Price per square foot: $205/sqft
- Tax assessed value: $338,063
- Annual tax amount: $5,748
- Date on market: 6/19/2023
- Cumulative days on market: 45 days
- Listing terms: Cash,Conventional,FHA,VA Loan
- Ownership: Fee Simple
- Total actual rent: 0
- Electric utility on property: Yes
- Road surface type: Paved
Price history
| Date | Event | Price |
|---|---|---|
| 7/12/2024 | Listing removed | $339,900-12.8%$179/sqft |
Source:  Stellar MLS #G5039717 Report a problem Stellar MLS #G5039717 Report a problem | ||
| 9/15/2023 | Sold | $390,000+0%$205/sqft |
Source: Stellar MLS #G5069879 Report a problem | ||
| 8/3/2023 | Pending sale | $389,900$205/sqft |
Source: Stellar MLS #G5069879 Report a problem | ||
| 7/27/2023 | Price change | $389,900-2.5%$205/sqft |
Source: Stellar MLS #G5069879 Report a problem | ||
| 7/11/2023 | Price change | $399,900-2.5%$210/sqft |
Source: Stellar MLS #G5069879 Report a problem | ||
| 6/20/2023 | Listed for sale | $410,000+24.2%$216/sqft |
Source: Stellar MLS #G5069879 Report a problem | ||
| 6/2/2021 | Sold | $330,000-2.9%$174/sqft |
Source: Public Record Report a problem | ||
| 3/13/2021 | Pending sale | $339,900$179/sqft |
Source: Stellar MLS #G5039717 Report a problem | ||
| 3/13/2021 | Listed for sale | $339,900+3%$179/sqft |
Source: Stellar MLS #G5039717 Report a problem | ||
| 2/19/2021 | Listing removed | $330,000$174/sqft |
Source: Stellar MLS #G5031627 Report a problem | ||
| 1/24/2021 | Price change | $330,000+1.5%$174/sqft |
Source: Stellar MLS #G5031627 Report a problem | ||
| 10/1/2020 | Price change | $325,000-0.9%$171/sqft |
Source: FUTURE HOME REALTY INC #G5031627 Report a problem | ||
| 8/29/2020 | Price change | $328,000-0.5%$173/sqft |
Source: FUTURE HOME REALTY INC #G5031627 Report a problem | ||
| 7/24/2020 | Listed for sale | $329,500+1.4%$173/sqft |
Source: FUTURE HOME REALTY INC #G5031627 Report a problem | ||
| 3/19/2020 | Listing removed | $324,900$171/sqft |
Source: FUTURE HOME REALTY INC #G5025989 Report a problem | ||
| 2/13/2020 | Listed for sale | $324,900+10.5%$171/sqft |
Source: FUTURE HOME REALTY INC #G5025989 Report a problem | ||
| 8/20/2018 | Sold | $294,000-1.9%$155/sqft |
Source: Public Record Report a problem | ||
| 5/30/2018 | Price change | $299,751+0.1%$158/sqft |
Source: Shea Homes-Trilogy Report a problem | ||
| 5/19/2018 | Listed for sale | $299,393$158/sqft |
Source: Shea Homes-Trilogy Report a problem | ||
Public tax history
| Year | Property taxes | Tax assessment |
|---|---|---|
| 2025 | $6,166 +1.6% | $338,063 +0.3% |
| 2024 | $6,070 +2.2% | $336,937 +2.5% |
| 2023 | $5,939 +3.3% | $328,707 +2.3% |
| 2022 | $5,748 +24% | $321,344 +20.5% |
| 2021 | $4,634 +0.3% | $266,665 -1.1% |
| 2020 | $4,621 -1.6% | $269,657 +2.3% |
| 2019 | $4,697 +170.5% | $263,595 +293.5% |
| 2018 | $1,737 | $66,987 +10% |
| 2017 | $1,737 +2.1% | $60,897 |
| 2016 | $1,701 | -- |
Find assessor info on the county website
Neighborhood: 34736
Nearby homes
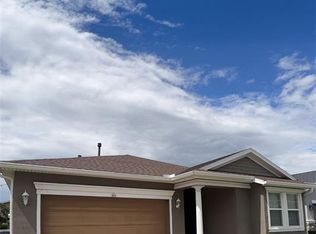
- $370,0003 bd3 ba2k sqft903 Tidal Pond Dr, Groveland, FL 34736Sold
- $474,1002 bd3 ba2.1k sqft907 Tidal Pond Dr, Groveland, FL 34736Off Market

- $522,5002 bd3 ba2.3k sqft901 Tidal Pond Dr, Groveland, FL 34736Off Market
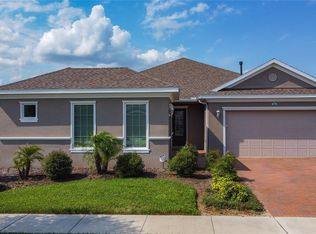
- $521,3003 bd3 ba2.5k sqft909 Tidal Pond Dr, Groveland, FL 34736Off Market
- $567,8004 bd4 ba2.8k sqft730 Alcove Dr, Groveland, FL 34736Off Market
- $386,1002 bd2 ba1.9k sqft732 Alcove Dr, Groveland, FL 34736Off Market
- $484,7002 bd3 ba2.3k sqft728 Alcove Dr, Groveland, FL 34736Off Market
- $362,3002 bd2 ba1.7k sqft734 Alcove Dr, Groveland, FL 34736Off Market
Nearby schools
GreatSchools rating
- 5/10Aurelia Cole AcademyGrades: PK-8Distance: 4.4 mi
- 4/10South Lake High SchoolGrades: 9-12Distance: 3.5 mi
Get a cash offer in 3 minutes
Find out how much your home could sell for in as little as 3 minutes with a no-obligation cash offer.
Estimated market value
$390,400
Get a cash offer in 3 minutes
Find out how much your home could sell for in as little as 3 minutes with a no-obligation cash offer.
Estimated market value
$390,400
- Florida
- Lake County
- Groveland
- 34736
- 905 Tidal Pond Dr
Nearby cities
Nearby zip codes
Other Groveland Topics
