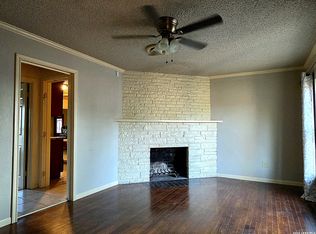
BEAUTIFUL HOME ON CORNER LOT WITH SWIMMING POOL: Welcome to a lovely and inviting home situated on a desirable corner lot in Cotulla, Texas. Offering approximately 3156 square feet, this spacious 3-bedroom, 2-bath residence provides an abundance of room for comfortable living, entertaining, and creating lasting memories. Step inside a cozy kitchen featuring an eat-in dining area, plenty of cabinets and countertop space with appliances included. The oversized living room offers a warm and welcoming gathering space with a glass-enclosed sunroom just off the rear that brings in natural light and provides a peaceful spot to relax. The spacious bedrooms offer comfort and versatility, including a sunken bedroom overlooking the backyard swimming pool. A sunken bonus room adds even more flexibility and could easily serve as a fourth bedroom, playroom, media room or even a place of business since it can be directly accessed from the outside. The lush front yard is shaded by beautiful, mature oak trees and features hardy St. Augustine grass. The fenced backyard is designed for enjoyment, with a large swimming pool and plenty of space for family barbecues, gatherings, and outdoor entertaining. A 2-car garage with electric garage door opener provides convenient parking and storage. This well-maintained home has been lovingly cared for over the years and retains its original, dated charm, offering an excellent opportunity for a new owner to add personal touches and cosmetic updates. To help make the home your own, the seller is offering a $10,000 allowance that can be used toward cosmetic improvements or anything else. With its generous living spaces, versatile floor plan, beautiful oak trees, private pool and welcoming atmosphere, this property has all the makings of a wonderful forever home. Don't miss the opportunity to make this one-of-a-kind property yours!
Pending
$293,250
905 Tilden, Cotulla, TX 78014
3beds
3,156sqft
Single Family Residence
Built in 1970
0.35 Acres Lot
$286,300 Zestimate®
$93/sqft
$-- HOA
What's special
Swimming poolLarge swimming poolPrivate poolGlass-enclosed sunroomGenerous living spacesEat-in dining areaSpacious bedrooms
- 51 days
- 49
- 0
Likely to sell faster than
Zillow last checked:
Listing updated:
Listed by:
Terri Marshall TREC #506514 (830) 879-5608,
Tina Kahlig & Assoc. R.E.
Source: LERA MLS,MLS#: 2009441
Facts & features
Interior
Bedrooms & bathrooms
- Bedrooms: 3
- Bathrooms: 2
- Full bathrooms: 2
Primary bedroom
- Features: Ceiling Fan(s)
- Area: 196
- Dimensions: 14 x 14
Bedroom 2
- Area: 168
- Dimensions: 12 x 14
Bedroom 3
- Area: 144
- Dimensions: 12 x 12
Primary bathroom
- Features: Tub Only
- Area: 112
- Dimensions: 14 x 8
Dining room
- Area: 168
- Dimensions: 14 x 12
Kitchen
- Area: 144
- Dimensions: 12 x 12
Living room
- Area: 600
- Dimensions: 20 x 30
Heating
- Central, Electric
Cooling
- Central Air, Wall/Window Unit(s)
Appliances
- Included: Cooktop, Built-In Oven, Refrigerator, Plumbed For Ice Maker, Electric Water Heater
- Laundry: Main Level, Laundry Room, Washer Hookup, Dryer Connection
Features
- Two Living Area, Separate Dining Room, Eat-in Kitchen, Breakfast Bar, Game Room, Utility Room Inside, High Speed Internet, Telephone, Ceiling Fan(s), Chandelier, Solid Counter Tops
- Flooring: Carpet, Ceramic Tile
- Windows: Window Coverings
- Has basement: No
- Number of fireplaces: 1
- Fireplace features: Living Room
Interior area
- Total interior livable area: 3,156 sqft
Property
Parking
- Total spaces: 2
- Parking features: Two Car Garage, Garage Door Opener
- Garage spaces: 2
Features
- Levels: One,Multi/Split
- Stories: 1
- Patio & porch: Patio
- Exterior features: Sprinkler System, Rain Gutters
- Has private pool: Yes
- Pool features: None, Community
- Fencing: Privacy
Lot
- Size: 0.35 Acres
- Features: Corner Lot, 1/4 - 1/2 Acre
- Residential vegetation: Mature Trees, Mature Trees (ext feat)
Details
- Additional structures: Shed(s)
- Parcel number: 171000022001000
Construction
Type & style
- Home type: SingleFamily
- Architectural style: Traditional
- Property subtype: Single Family Residence
Materials
- 2 Sides Masonry
- Foundation: Slab
- Roof: Composition
Condition
- Pre-Owned
- New construction: No
- Year built: 1970
Utilities & green energy
- Sewer: City
- Water: City
- Utilities for property: Cable Available, City Garbage service
Community & HOA
Community
- Features: None
- Security: Smoke Detector(s), Security System Owned
- Subdivision: Oleander Heights
Location
- Region: Cotulla
Financial & listing details
- Price per square foot: $93/sqft
- Tax assessed value: $142,300
- Annual tax amount: $3,100
- Price range: $293.3K - $293.3K
- Date on market: 8/18/2026
- Cumulative days on market: 54 days
- Listing terms: Conventional,FHA,VA Loan,Cash,USDA Loan
Estimated market value
$286,300
$272,000 - $301,000
$2,418/mo
Price history
| Date | Event | Price |
|---|---|---|
| 9/2/2026 | Pending sale | $293,250$93/sqft |
Source:  LERA MLS #2009441 Report a problem LERA MLS #2009441 Report a problem | ||
| 8/18/2026 | Listed for sale | $293,250$93/sqft |
Source: LERA MLS #2009441 Report a problem | ||
Public tax history
| Year | Property taxes | Tax assessment |
|---|---|---|
| 2024 | -- | $142,300 -0.1% |
| 2023 | -- | $142,390 +6.1% |
| 2022 | -- | $134,170 -1.6% |
| 2021 | -- | $136,310 -1.6% |
| 2020 | -- | $138,560 -2.6% |
| 2019 | -- | $142,330 +3.3% |
| 2018 | -- | $137,820 -0.2% |
| 2017 | -- | $138,110 -1% |
| 2015 | -- | $139,574 |
| 2014 | -- | $139,574 |
| 2012 | -- | $139,574 +18.4% |
| 2011 | -- | $117,891 |
| 2010 | -- | $117,891 -24.8% |
| 2009 | -- | $156,668 +81.2% |
| 2008 | -- | $86,442 +914.8% |
| 2007 | -- | $8,518 |
Find assessor info on the county website
Monthly payment
Est. payment
Payment breakdown
Explore the cost of this home by adjusting the details. Changes won't be saved.Climate risks
Neighborhood: 78014
Nearby schools
Schools provided by the listing agent
- Elementary: Cotulla
- Middle: Cotulla
- High: Cotulla High School
- District: Cotulla I.S.D.
Source: LERA MLS. This data may not be complete. We recommend contacting the local school district to confirm school assignments for this home.
Similar homes
- $215,0004 bd2 ba2.2k sqft807 Frio, Cotulla, TX 78014For Sale
 MLS ID #2016145, Terri Marshall TREC #506514, Tina Kahlig & Assoc. R.E.. LERA MLS
 - $179,9003 bd2 ba1.6k sqft703 S Baylor, Cotulla, TX 78014For Sale
 MLS ID #1996387, Tyler Willmann TREC #553857, Keller Williams City-View. LERA MLS
 - $427,5003 bd2 ba1.6k sqft606 N MAIN ST, Cotulla, TX 78014For Sale
 MLS ID #1855276, Cody DeRusha TREC #786300, Real Broker, LLC. LERA MLS
 - $169,9004 bd2 ba2.1k sqft710 Storey, Cotulla, TX 78014For Sale
 MLS ID #1995704, Rosalinda Tomlin TREC #592649, RE/MAX Alamo Realty. LERA MLS
 - $199,0003 bd2 ba1.6k sqft672 N MAIN ST, Cotulla, TX 78014For SaleMLS ID #1882402, Cody DeRusha TREC #786300, Real Broker, LLC. LERA MLS
- $165,0004 bd4 ba2.5k sqft282 Cr 4603, Dilley, TX 78017For SaleMLS ID #2006083, Cris Anne Rodriguez TREC #712673, Premier Realty Group Platinum. LERA MLS
- $172,0004 bd2 ba1.5k sqft283 OXFORD ST, Cotulla, TX 78014For SaleMLS ID #2015182, Jacob DeLaGarza TREC #545952, eXp Realty. LERA MLS
